Cof Cymru: National Historic Assets of Wales · Wales
21 Charles Street
Caia Park, Wrexham, Wales
A Grade II listed building in Caia Park, Wrexham, designated on 31 January 1994.
The record
- Designation
- Listed building, Grade II
- Broad class
- Commercial
- Date of designation
- 31 January 1994
- Community
- Caia Park
- Unitary authority
- Wrexham
- Country
- Wales
- Coordinates
- 53.04535, -2.99046
- Cadw reference
- 16472
Slide toward Today to fade the historical sheet and see the modern map underneath.
David Rumsey Map Collection, Stanford LibrariesDavid Rumsey Map Collection, Stanford LibrariesDavid Rumsey Map Collection, Stanford LibrariesDavid Rumsey Map Collection, Stanford LibrariesDavid Rumsey Map Collection, Stanford Libraries
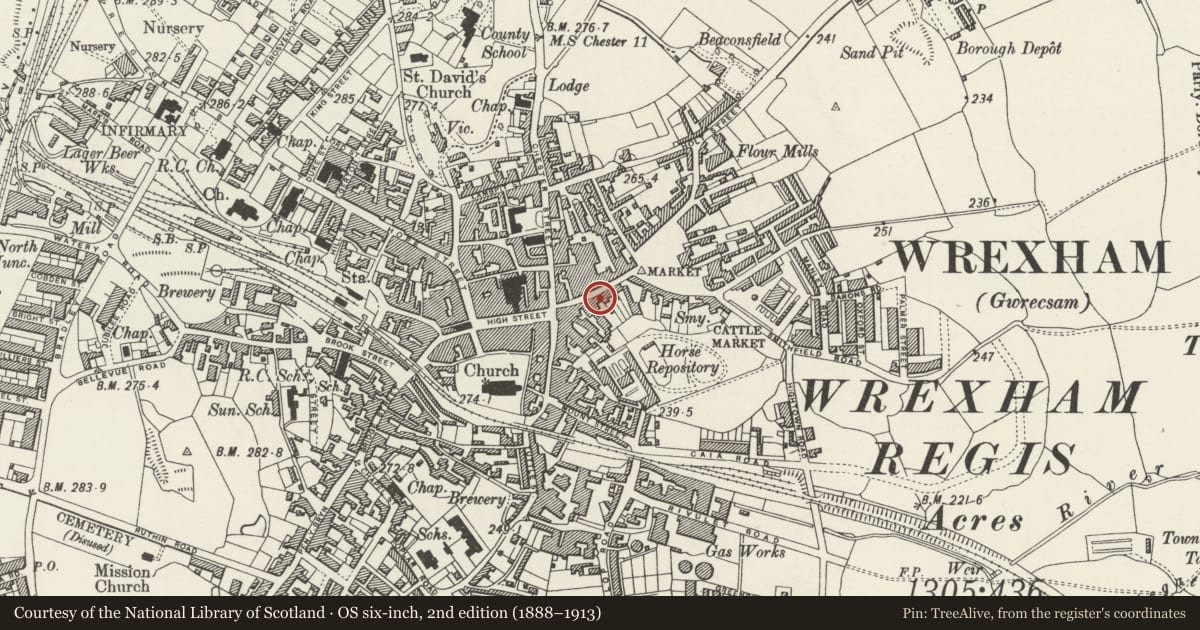
5 historical maps cover this location, the earliest the 1608 map "(13) Cambriae Typus." (David Rumsey Map Collection, Stanford Libraries).
Historical maps covering this location
- 1608 · (13) Cambriae Typus. (David Rumsey Map Collection, Stanford Libraries)
- 1883 · Watershed map England, Wales 3. (David Rumsey Map Collection, Stanford Libraries)
- 1898 · 121 Wrexham (Hills) (David Rumsey Map Collection, Stanford Libraries)
- 1898 · 121 Wrexham (Outline) (David Rumsey Map Collection, Stanford Libraries)
- 1901 · Sheet 9 and 10. (David Rumsey Map Collection, Stanford Libraries)
Cadw's description
Location
Part of a terrace of buildings to rear of the Wynnstay Arms Hotel.
Exterior
Terrace of 4 late C19 shops with accomodation over, adapted from an earlier, probably C17, timber framed building. Brick fronted, with timber framing surviving in internal cross walls (and probably in roof structure). Square panelled framing with arch bracing towards angles. Chamfered brick arched doorways and shop windows, and similar arched central passage entry. Steep pitched slate roof, with tiled cresting and finials to hipped dormer gables, each with a 2-light casement window.
Reason for designation
A significant survivor of timber-framed building in Wrexham, adaoted as an interesting and unusual example of late C19 shop design.
Nearby in the register
- 20 Charles StreetCommercialunder 1 mi
- 22 Charles StreetCommercialunder 1 mi
- 23 Charles StreetCommercialunder 1 mi
- Wymmstay Arms HotelCommercialunder 1 mi
Other entries of the same register within about three miles of this one, by straight line.