Cof Cymru: National Historic Assets of Wales · Wales
Sychnant Cottage
Talgarth, Powys, Wales
A Grade II listed building in Talgarth, Powys, designated on 14 August 1995.
The record
- Designation
- Listed building, Grade II
- Broad class
- Domestic
- Date of designation
- 14 August 1995
- Locality
- Talgarth
- Community
- Talgarth
- Unitary authority
- Powys
- Country
- Wales
- Coordinates
- 51.99155, -3.20456
- Cadw reference
- 16318
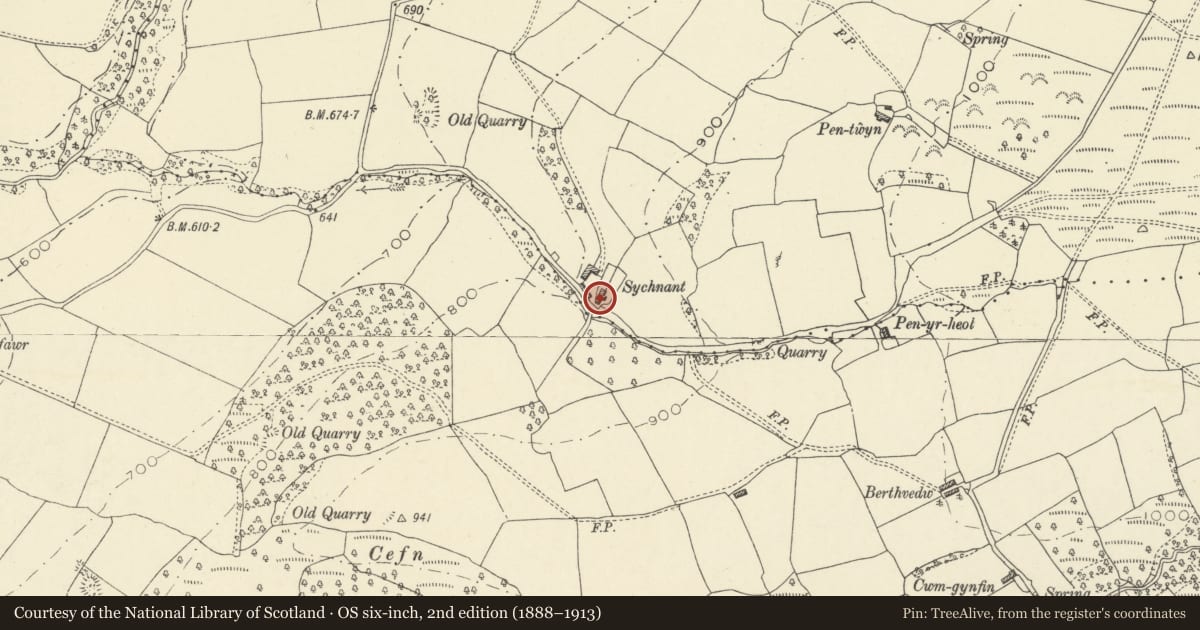
Slide toward Today to fade the historical sheet and see the modern map underneath.
David Rumsey Map Collection, Stanford LibrariesDavid Rumsey Map Collection, Stanford LibrariesDavid Rumsey Map Collection, Stanford LibrariesDavid Rumsey Map Collection, Stanford LibrariesDavid Rumsey Map Collection, Stanford Libraries
5 historical maps cover this location, the earliest the 1608 map "(13) Cambriae Typus." (David Rumsey Map Collection, Stanford Libraries).
Historical maps covering this location
- 1608 · (13) Cambriae Typus. (David Rumsey Map Collection, Stanford Libraries)
- 1636 · Cornubia : Devonia, Somersetus, Dorcestria, Wiltonia, Glocestria ... (David Rumsey Map Collection, Stanford Libraries)
- 1856 · 42. Brecon. (David Rumsey Map Collection, Stanford Libraries)
- 1896 · 214 Talgarth (Hills) (David Rumsey Map Collection, Stanford Libraries)
- 1901 · Sheet 14. (David Rumsey Map Collection, Stanford Libraries)
Cadw's description
Location
Located on a platform site by the side of the road from Talgarth through a narrow dwm to Rhos fach.
Exterior
Farmhouse of the C17 with attached farm building now converted to Sychnant Cottage. The farmhouse is pebbledashed with slate roof. 'T'-plan, comprising a 3-bay range with main stack at the lower enc, and a rear range, probably contemporary, of 3 bays containing the service rooms, now kitchen. Central boarded door to cross passage, with parlour at uphill end heated by a gable stack with 2 diagonally set stone flues. A window with stone drip is set at the side of the stack. Three light windows with chamfered lintels and cut stops, and C19 raised and gabled dormers with 4-pane sashes. Rear wing has timber casement windows with drip stone hoods and a C19 door to the yard. Sychnant Cottage, originally a 3-bay cowhouse, has a doorway with a very heavy frame and boarded door, with recent cover strips, set against the house gable, indicating longhouse derivation. Added gable stack. Lean-to toilet.
Interior
Not accessible at time of inspection (July 1995). The lower gable stack, not opened up, is said to be large, with internal oven, and to have a blocked door leading into the former cowhouse. Chamfered cross beams to the parlour.
Reason for designation
Included as a good C17 farmhouse notwithstanding some alterations.
Nearby in the register
- Sychnant FarmhouseDomesticunder 1 mi
- Llanelieu CourtDomesticunder 1 mi
- Monument in churchyard of church of St EllyweCommemorativeunder 1 mi
- Wall with Niche and inscribed stone, opposite Llanelieu CourtDomesticunder 1 mi
Other entries of the same register within about three miles of this one, by straight line.