Cof Cymru: National Historic Assets of Wales · Wales
Ty-Newydd
Cynwyl Gaeo, Carmarthenshire, Wales
A Grade II listed building in Saron, Cynwyl Gaeo, Carmarthenshire, designated on 2 August 1995.
The record
- Designation
- Listed building, Grade II
- Broad class
- Domestic
- Date of designation
- 2 August 1995
- Locality
- Saron
- Community
- Cynwyl Gaeo
- Unitary authority
- Carmarthenshire
- Country
- Wales
- Coordinates
- 52.11498, -3.96133
- Cadw reference
- 16267
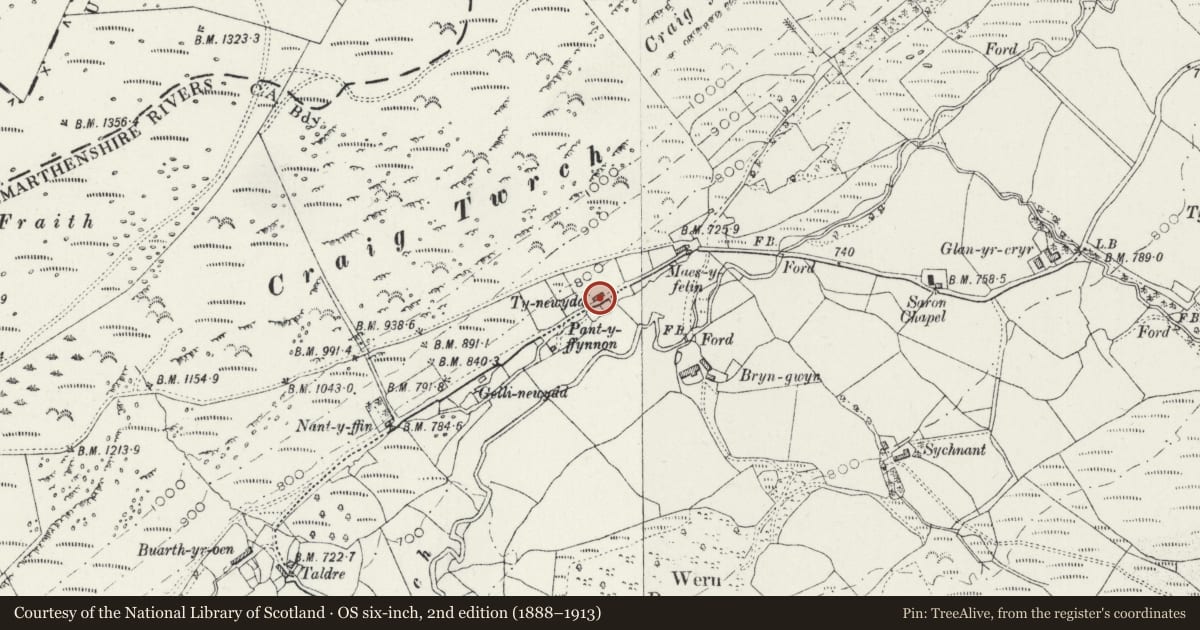
Slide toward Today to fade the historical sheet and see the modern map underneath.
David Rumsey Map Collection, Stanford LibrariesDavid Rumsey Map Collection, Stanford LibrariesDavid Rumsey Map Collection, Stanford LibrariesDavid Rumsey Map Collection, Stanford LibrariesDavid Rumsey Map Collection, Stanford Libraries
5 historical maps cover this location, the earliest the 1608 map "(13) Cambriae Typus." (David Rumsey Map Collection, Stanford Libraries).
Historical maps covering this location
- 1608 · (13) Cambriae Typus. (David Rumsey Map Collection, Stanford Libraries)
- 1637 · Particular description of Wales. Cambria seu Wallia (David Rumsey Map Collection, Stanford Libraries)
- 1830 · V.3:11-15:XV. Britisches Reich. A. Kon: England. b. Frstenthum Wales: Shire: 37-40 (David Rumsey Map Collection, Stanford Libraries)
- 1899 · 195 Lampeter (Hills) (David Rumsey Map Collection, Stanford Libraries)
- 1901 · Sheet 14. (David Rumsey Map Collection, Stanford Libraries)
Cadw's description
Location
Located on N side of Twrch valley alongside Ffarmers-Llandewi Brefi by-road.
History
Cottage built 1856. Lofted stable added to left later in C19.
Exterior
Rubble-built colourwashed cottage. Slate roof and slated barges. Renewed brick chimney-stacks to right gable and left ridge (former gable). Facade offset to right. Two upper 4-pane casements, stone lintels and sills. Two ground floor 4-pane horned sashes, similar lintels and sills. Central 4-panel door, slate tablet above inscribed: "W.T. Built 1856". Boarded door to added left bay, small window to right.
Later single storey rubble extension to right end, blocked doorway to left (partly occupied by C20 window): wide doorway to right rising to soffit with paired planked doors. Left end with C20 window. Rear with small C20 window to ground floor left.
Interior
The interior was not inspected.
Reason for designation
Mid C19 wayside cottage, once a common building type. Ty-newydd has retained its character and is included as a good representative example in a beautiful valley setting.
Nearby in the register
- Esgair Ffraith Round CairnsRound Cairnunder 1 mi
- Craig Twrch round cairnRound Cairnunder 1 mi
- Careg-y-BwciRound Barrowunder 1 mi
- Moelfryn Round CairnRound Cairnunder 1 mi
Other entries of the same register within about three miles of this one, by straight line.