Cof Cymru: National Historic Assets of Wales · Wales
Brynteg
Cynwyl Gaeo, Carmarthenshire, Wales
A Grade II listed building in Cwrt y Cadno, Cynwyl Gaeo, Carmarthenshire, designated on 2 August 1995.
The record
- Designation
- Listed building, Grade II
- Broad class
- Domestic
- Date of designation
- 2 August 1995
- Locality
- Cwrt y Cadno
- Community
- Cynwyl Gaeo
- Unitary authority
- Carmarthenshire
- Country
- Wales
- Coordinates
- 52.07454, -3.91965
- Cadw reference
- 16246
Slide toward Today to fade the historical sheet and see the modern map underneath.
David Rumsey Map Collection, Stanford LibrariesDavid Rumsey Map Collection, Stanford LibrariesDavid Rumsey Map Collection, Stanford LibrariesDavid Rumsey Map Collection, Stanford LibrariesDavid Rumsey Map Collection, Stanford Libraries
5 historical maps cover this location, the earliest the 1608 map "(13) Cambriae Typus." (David Rumsey Map Collection, Stanford Libraries).
Historical maps covering this location
- 1608 · (13) Cambriae Typus. (David Rumsey Map Collection, Stanford Libraries)
- 1830 · V.3:11-15:XV. Britisches Reich. A. Kon: England. b. Frstenthum Wales: Shire: 37-40 (David Rumsey Map Collection, Stanford Libraries)
- 1860 · 41. Caermathen. (David Rumsey Map Collection, Stanford Libraries)
- 1899 · 195 Lampeter (Hills) (David Rumsey Map Collection, Stanford Libraries)
- 1901 · Sheet 14. (David Rumsey Map Collection, Stanford Libraries)
Cadw's description
Location
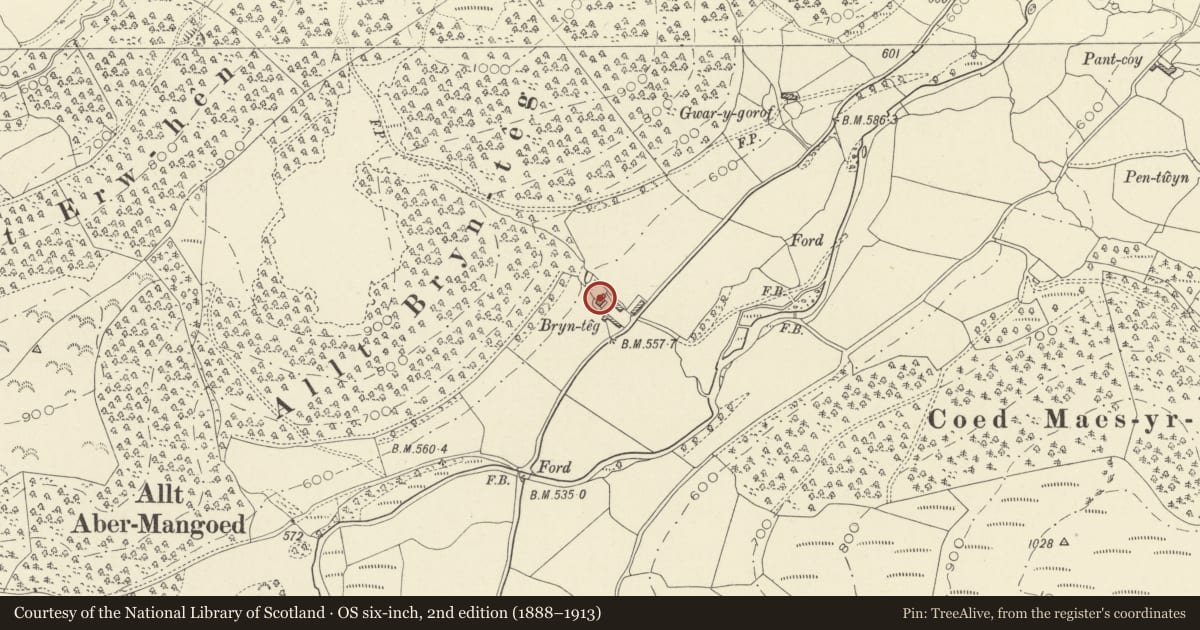
Situated on N side of Cothi Valley 0.5km S of Cwrt-y-cadno alongside by-road. Farmyard in front with barn to E.
History
Built 1843. A farmstead is shown on the 1841 Tithe Map situated upslope immediately to the N. A new farm was begun shortly after; the farmhouse is dated 1843. The owner in 1841 was John Johnes of Dolaucothi, the tenant, Benjamin Evans.
Exterior
Rubble built. Slate roof, broad wooden soffits and bargeboards. Brick ridge chimney stack to right of centre. Two-storey 3-bay symmetrical facade, the centre bay projecting and gabled. Four pane transom and mullion windows, latticed cast iron glazing. Cambered stone voussoired heads to lower windows and to upper centre; the other two with timber lintels. Ground floor of centre bay with cruciform window each side, vertical portion glazed. Concrete sills. C20 central door, cambered stone voussoired head. Cemented roundel to gable inscribed "1843". Rendered gable ends, two C20 metal windows to each storey on left, similar upper window to right end. Later rendered lower extension set back to right end with C20 door and windows, brick gable chimney stack. Full length rear outshut, C20 window to left, two windows to right with cambered stone voussoired heads, 2-light fixed glazing to left, 2-light 4-pane casement to right.
Reason for designation
Attractively designed early C19 former estate farmhouse, the design probably influenced by architectural pattern-books.
Nearby in the register
- Barn Range at BryntegAgriculture and Subsistenceunder 1 mi
- Cothi Roman AqueductAqueductunder 1 mi
- Dolaucothi Roman AqueductAqueductunder 1 mi
- Range forward to right of Pant-CoyAgriculture and Subsistenceunder 1 mi
Other entries of the same register within about three miles of this one, by straight line.