Cof Cymru: National Historic Assets of Wales · Wales
(3) Group of Houses
Rhayader, Powys, Wales
A Grade II listed building in Llansantffraid-Cwmdeuddwr, Rhayader, Powys, designated on 31 July 1995.
The record
- Designation
- Listed building, Grade II
- Broad class
- Domestic
- Date of designation
- 31 July 1995
- Locality
- Llansantffraid-Cwmdeuddwr
- Community
- Rhayader
- Unitary authority
- Powys
- Country
- Wales
- Coordinates
- 52.29886, -3.51490
- Cadw reference
- 16197
Slide toward Today to fade the historical sheet and see the modern map underneath.
David Rumsey Map Collection, Stanford LibrariesDavid Rumsey Map Collection, Stanford LibrariesDavid Rumsey Map Collection, Stanford LibrariesDavid Rumsey Map Collection, Stanford LibrariesDavid Rumsey Map Collection, Stanford Libraries
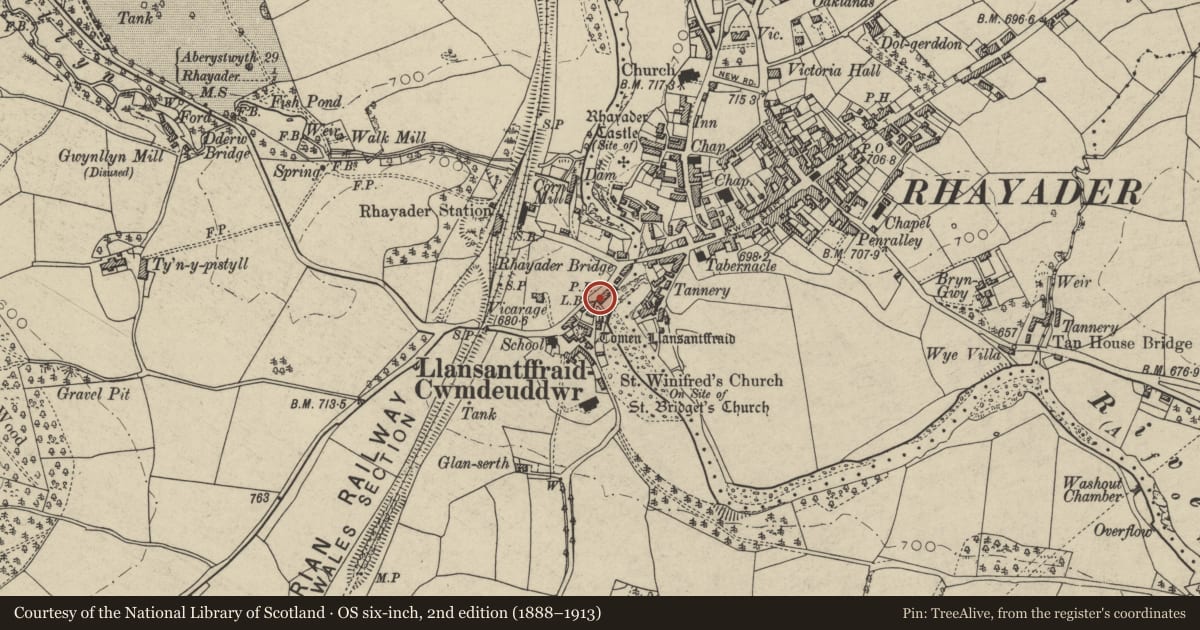
5 historical maps cover this location, the earliest the 1608 map "(13) Cambriae Typus." (David Rumsey Map Collection, Stanford Libraries).
Historical maps covering this location
- 1608 · (13) Cambriae Typus. (David Rumsey Map Collection, Stanford Libraries)
- 1637 · Particular description of Wales. Cambria seu Wallia (David Rumsey Map Collection, Stanford Libraries)
- 1883 · Watershed map England, Wales 3. (David Rumsey Map Collection, Stanford Libraries)
- 1898 · 179 Rhyader (Hills) (David Rumsey Map Collection, Stanford Libraries)
- 1901 · Sheet 14. (David Rumsey Map Collection, Stanford Libraries)
Cadw's description
Location
On corner with lane which leads to river, 50m SW of junction with Station Road.
Exterior
Early C19 group of 3 houses, one now converted to shop. Painted rubble, old slate roof laid to diminishing courses; stone chimneys. To L, house and shop; two windows to first floor set at eaves (Yorkshire sash to L, fixed 4-pane R). On ground floor (L), shop window and half glazed door; on R, camber-headed window; boarded door to R. To R, set back, three storey house has camber-headed entrance door to L, to R, one window to each floor; top floor has small Yorkshire sash set at eaves, first and second floors have camber-headed windows with sash glazing. Stone chimney to R. To rear, roof slope continues over ground floor; corner chimney.
Reason for designation
Listed as characterful group of local town vernacular buildings.
Nearby in the register
- (2) Group of HousesDomesticunder 1 mi
- (1) Group of HousesDomesticunder 1 mi
- Tomen LlansantffraidMotteunder 1 mi
- Church of St BrideReligious, Ritual and Funeraryunder 1 mi
Other entries of the same register within about three miles of this one, by straight line.