Cof Cymru: National Historic Assets of Wales · Wales
Tan-y-Fron
Meifod, Powys, Wales
A Grade II listed building in Main, Meifod, Powys, designated on 26 May 1995.
The record
- Designation
- Listed building, Grade II
- Broad class
- Domestic
- Date of designation
- 26 May 1995
- Locality
- Main
- Community
- Meifod
- Unitary authority
- Powys
- Country
- Wales
- Coordinates
- 52.72821, -3.22686
- Cadw reference
- 15976
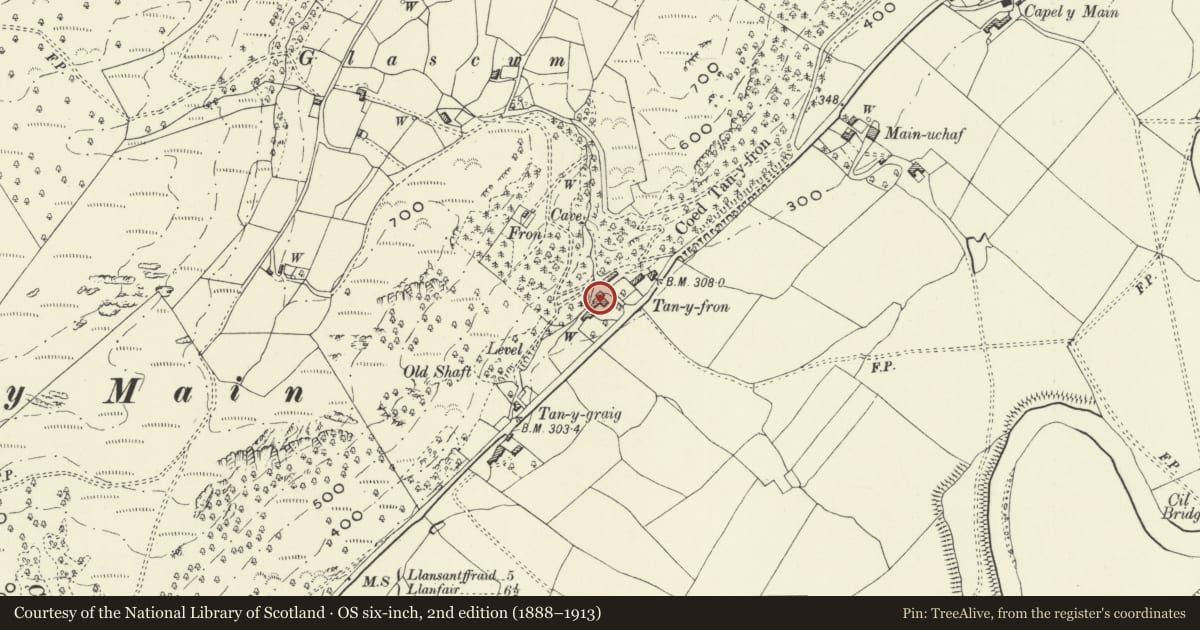
Slide toward Today to fade the historical sheet and see the modern map underneath.
David Rumsey Map Collection, Stanford LibrariesDavid Rumsey Map Collection, Stanford LibrariesDavid Rumsey Map Collection, Stanford LibrariesDavid Rumsey Map Collection, Stanford LibrariesLlyfrgell Genedlaethol Cymru – The National Library of Wales
5 historical maps cover this location, the earliest the 1795 map "To Sir Watkin Williams-Wynn Bart ... the map of the six counties of North Wales is most humbly inscribed by his obedient humble servant" (Llyfrgell Genedlaethol Cymru – The National Library of Wales).
Historical maps covering this location
- 1795 · To Sir Watkin Williams-Wynn Bart ... the map of the six counties of North Wales is most… (Llyfrgell Genedlaethol Cymru – The National Library of Wales)
- 1883 · Watershed map England, Wales 3. (David Rumsey Map Collection, Stanford Libraries)
- 1899 · 151 Welshpool (Hills) (David Rumsey Map Collection, Stanford Libraries)
- 1901 · Sheet 9 and 10. (David Rumsey Map Collection, Stanford Libraries)
- 1916 · Sheet 60. Shrewsbury. (David Rumsey Map Collection, Stanford Libraries)
Cadw's description
Location
Located behind a large front garden overlooking the road.
History
Villa of the early C19.
Exterior
Rubble stone with hipped slate roof. Two storeys, 2 bays front block, with stair at rear linked to added rear block with a cross wing.
Entrance within a 3-bay shallow arched arcade of timber on the N side linking the front with the rear wing. Each arch has a key and ball pendant. Front elevation has long French windows to ground floor with arched glazing bars and cambered stone arches. Six-paned sashes to first floor, also with intersecting 'Gothic' tracery. Roof hipped, with tall central brick stack carrying four yellow vented clayware pots. Further stack to rear wall. Stair window on NE elevation over verandah is in the form of a long narrow rectangle opening as an oval at the centre, filled with web pattern leading.
The rear wing and the rear block has a long sloping roof and 16-paned sash.
Reason for designation
Included as a handsome example of a Regency period house.
Nearby in the register
- Bron-y-MainDomesticunder 1 mi
- Lower PeniarthDomesticunder 1 mi
- Outbuilding to FrondegDomesticunder 1 mi
- Cil BachDomesticunder 1 mi
Other entries of the same register within about three miles of this one, by straight line.