Cof Cymru: National Historic Assets of Wales · Wales
Stables and Coach-Houses at Pen-y-Lan Hall
Meifod, Powys, Wales
A Grade II listed building in Broniarth Hill, Meifod, Powys, designated on 26 May 1995.
The record
- Designation
- Listed building, Grade II
- Broad class
- Domestic
- Date of designation
- 26 May 1995
- Locality
- Broniarth Hill
- Community
- Meifod
- Unitary authority
- Powys
- Country
- Wales
- Coordinates
- 52.70541, -3.24570
- Cadw reference
- 15957
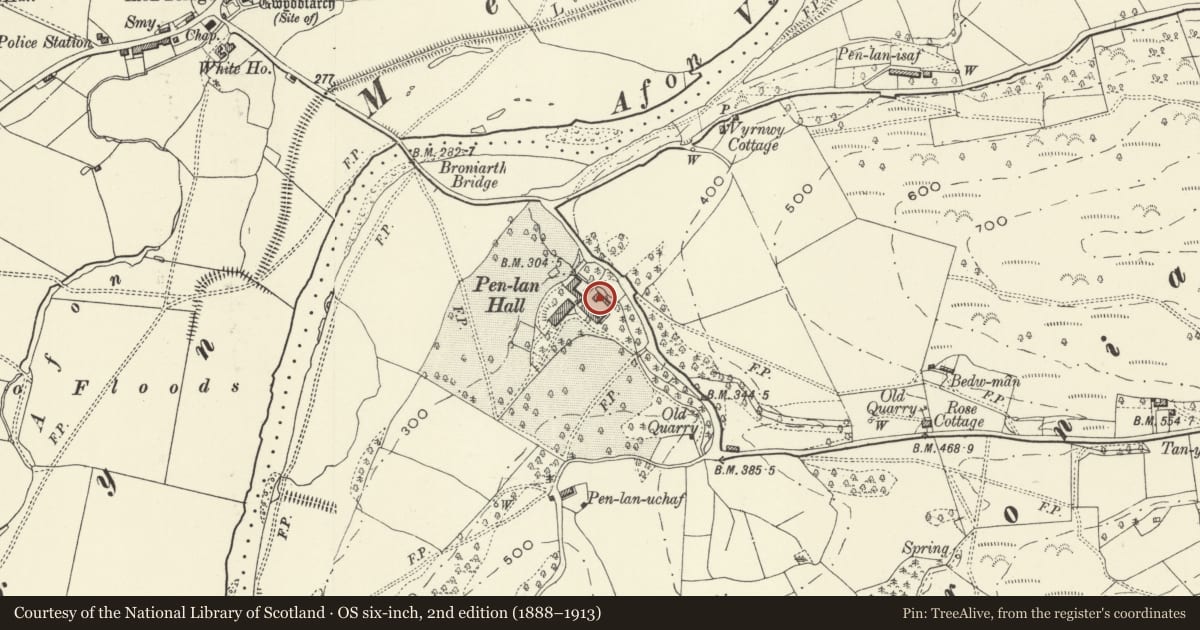
Slide toward Today to fade the historical sheet and see the modern map underneath.
David Rumsey Map Collection, Stanford LibrariesDavid Rumsey Map Collection, Stanford LibrariesDavid Rumsey Map Collection, Stanford LibrariesLlyfrgell Genedlaethol Cymru – The National Library of WalesDavid Rumsey Map Collection, Stanford Libraries
5 historical maps cover this location, the earliest the 1795 map "To Sir Watkin Williams-Wynn Bart ... the map of the six counties of North Wales is most humbly inscribed by his obedient humble servant" (Llyfrgell Genedlaethol Cymru – The National Library of Wales).
Historical maps covering this location
- 1795 · To Sir Watkin Williams-Wynn Bart ... the map of the six counties of North Wales is most… (Llyfrgell Genedlaethol Cymru – The National Library of Wales)
- 1883 · Watershed map England, Wales 3. (David Rumsey Map Collection, Stanford Libraries)
- 1899 · 151 Welshpool (Hills) (David Rumsey Map Collection, Stanford Libraries)
- 1901 · Sheet 9 and 10. (David Rumsey Map Collection, Stanford Libraries)
- 1916 · Sheet 60. Shrewsbury. (David Rumsey Map Collection, Stanford Libraries)
Cadw's description
Location
Located to the N and below Pen-y-lan Hall, facing NW.
Exterior
Stable and coach-house block of the early C19, possibly contemporary with the c.1814-15 enlargement of the house, and now workshops. The building comprises a 3-bay central section and projecting symmetrical end wings. Colourwashed brickwork with slate roof. Two storeys, the central section has three arched carriage doors, the segmental arches set on slightly pronounced abaci. On the first floor of each wing a central oculus and blank windows. Some openings blocked. . All windows have been altered in C20. Central octagonal timber bellcote bearing the date 1812, with an ogee lead roof and wind vane. To the rear, various windows including one original 12-paned sash to the upper floor and a C20 balcony access.
Reason for designation
Included primarily for its prominent position, of group value with the Grade II* Pen-y-lan Hall.
Nearby in the register
- 'L'-Shaped Range of Farm Builings, including a Dovecote at Pen-y-Lan HallDomesticunder 1 mi
- Pen-y-Lan HallDomesticunder 1 mi
- Sundial to SW of Tower at Church of St TysilioGardens, Parks and Urban Spacesunder 1 mi
- Parish Church of St Tysilio and St MaryReligious, Ritual and Funeraryunder 1 mi
Other entries of the same register within about three miles of this one, by straight line.