Cof Cymru: National Historic Assets of Wales · Wales
Creswell House
Carew, Pembrokeshire, Wales
A Grade II listed building in Cresswell Quay, Tenby, Carew, Pembrokeshire, designated on 28 April 1995.
The record
- Designation
- Listed building, Grade II
- Broad class
- Domestic
- Date of designation
- 28 April 1995
- Locality
- Cresswell Quay
- Town
- Tenby
- Community
- Carew
- Unitary authority
- Pembrokeshire
- Country
- Wales
- Coordinates
- 51.72455, -4.82570
- Cadw reference
- 15931
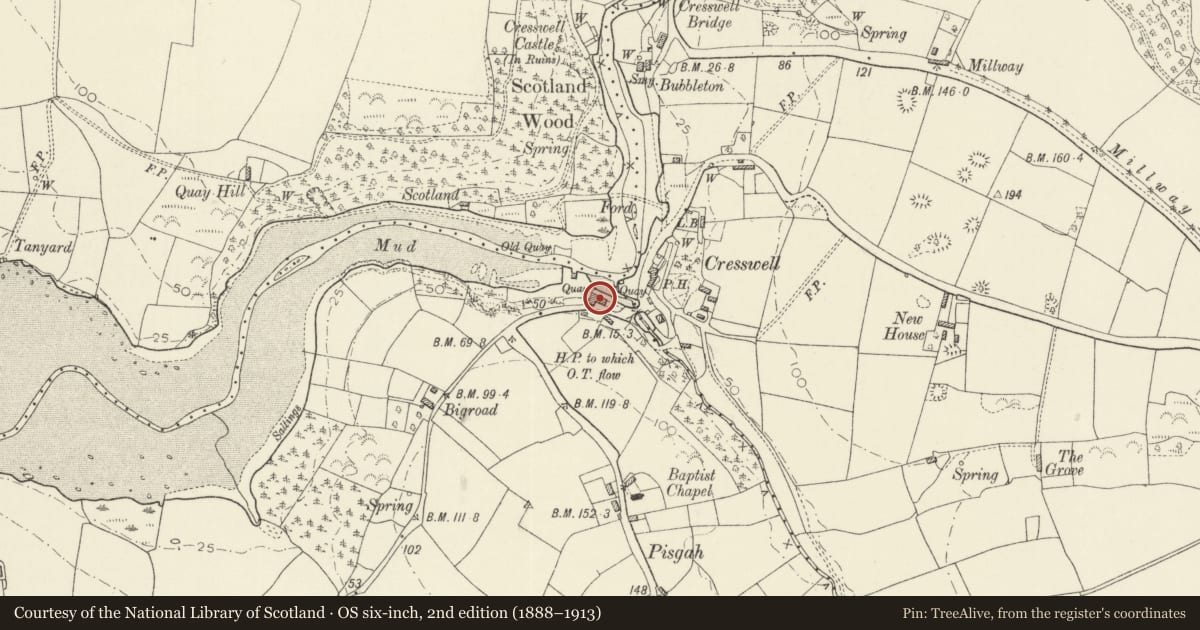
Slide toward Today to fade the historical sheet and see the modern map underneath.
David Rumsey Map Collection, Stanford LibrariesDavid Rumsey Map Collection, Stanford LibrariesDavid Rumsey Map Collection, Stanford LibrariesDavid Rumsey Map Collection, Stanford LibrariesDavid Rumsey Map Collection, Stanford Libraries
5 historical maps cover this location, the earliest the 1636 map "Cornubia : Devonia, Somersetus, Dorcestria, Wiltonia, Glocestria ..." (David Rumsey Map Collection, Stanford Libraries).
Historical maps covering this location
- 1636 · Cornubia : Devonia, Somersetus, Dorcestria, Wiltonia, Glocestria ... (David Rumsey Map Collection, Stanford Libraries)
- 1865 · England and Wales. England No. 6. (David Rumsey Map Collection, Stanford Libraries)
- 1891 · Sheet 10. Ordnance Survey of England and Wales. . (David Rumsey Map Collection, Stanford Libraries)
- 1898 · 228 Haverfordwest (Hills) (David Rumsey Map Collection, Stanford Libraries)
- 1901 · Sheet 13. (David Rumsey Map Collection, Stanford Libraries)
Cadw's description
Location
Situated between the by-road and the Creswell River, close to the key.
History
Substantial mid-Georgian House of two storeys and an attic; five windows, facing N towards the river. It is now rendered and has lower extensions at each end. Brick topped end stacks to main range, slate roofs; the attic is lit at the main gable ends. The original window openings remain at first floor level, with inserted C19 sashes. In the ground storey there are late C19 splayed bays under lean-to slate roofs flanking the central door. The lower range at left is of two storeys, with end-stack and a two-light window flanking a second doorway. The lower range at right is of a single storey with a single window and a door to the gabled end.
Exterior
Substantial mid-Georgian House of two storeys and an attic; five windows, facing N towards the river. It is now rendered and has lower extensions at each end. Brick topped end stacks to main range, slate roofs; the attic is lit at the main gable ends. The original window openings remain at first floor level, with inserted C19 sashes. In the ground storey there are late C19 splayed bays under lean-to slate roofs flanking the central door. The lower range at left is of two storeys, with end-stack and a two-light window flanking a second doorway. The lower range at right is of a single storey with a single window and a door to the gabled end.
Set into the hillside at the rear is a large cross range with a boarded door up steps. A further two-storey , three-window cottage ajoins the rear range.
Reason for designation
Listed notwithstanding considerable late C19 alterations and enlargement as a house retaining its early Georgian proportions and for group value with other listed items at Cresswell Quay.
Nearby in the register
- Cresswell QuayMaritimeunder 1 mi
- Cresswell Quay BridgeTransportunder 1 mi
- Cresswell QuayQuayunder 1 mi
- Cresselly Arms P.H.Commercialunder 1 mi
Other entries of the same register within about three miles of this one, by straight line.