Cof Cymru: National Historic Assets of Wales · Wales
Cobham Cottage
Isycoed, Wrexham, Wales
A Grade II listed building in Isycoed, Wrexham, designated on 23 March 1995.
The record
- Designation
- Listed building, Grade II
- Broad class
- Domestic
- Date of designation
- 23 March 1995
- Locality
- Isycoed
- Community
- Isycoed
- Unitary authority
- Wrexham
- Country
- Wales
- Coordinates
- 53.04626, -2.88692
- Cadw reference
- 15912
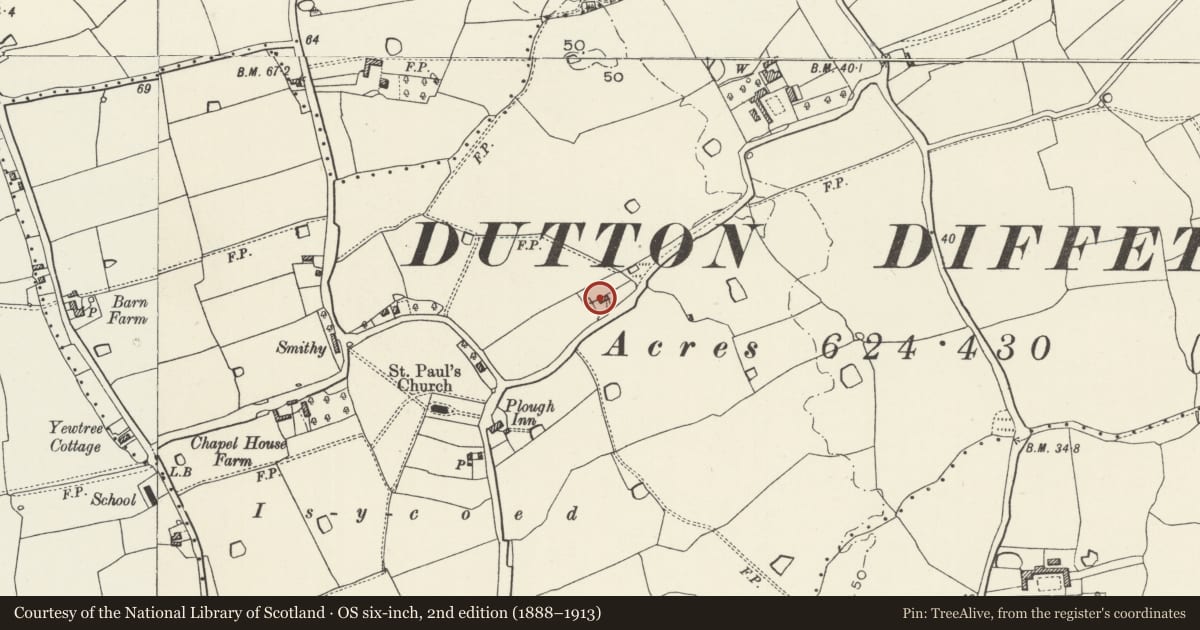
Slide toward Today to fade the historical sheet and see the modern map underneath.
David Rumsey Map Collection, Stanford LibrariesDavid Rumsey Map Collection, Stanford LibrariesDavid Rumsey Map Collection, Stanford LibrariesDavid Rumsey Map Collection, Stanford LibrariesDavid Rumsey Map Collection, Stanford Libraries
5 historical maps cover this location, the earliest the 1608 map "(13) Cambriae Typus." (David Rumsey Map Collection, Stanford Libraries).
Historical maps covering this location
- 1608 · (13) Cambriae Typus. (David Rumsey Map Collection, Stanford Libraries)
- 1861 · 73. Market Drayton. (David Rumsey Map Collection, Stanford Libraries)
- 1883 · Watershed map England, Wales 3. (David Rumsey Map Collection, Stanford Libraries)
- 1897 · 122 Nantwich (Hills) (David Rumsey Map Collection, Stanford Libraries)
- 1901 · Sheet 9 and 10. (David Rumsey Map Collection, Stanford Libraries)
Cadw's description
Location
Set back from the N side of a minor road, reached from a series of by-roads running S and SE from the B5130.
History
Probably built C17, the house was partially reconstructed in brick perhaps C18. The front and side elevations were covered with scribed render, probably early C19. C19 and C20 alterations.
Exterior
Render on brick and timber frame, scribing visible on left hand return elevation; stone plinth, slate roof with red ridge tiles and rendered chimney to left. 1 storey with attic. Central entrance with gabled porch, 1 C20 window on each side. Low brick extensions to both sides, that to the right probably of C18 origin. A heavy post is visible in the right hand return elevation. Rear has exposed brick of at least 2 phases resulting from successive rebuilding of the timber-frame, and 2 windows, one blocked.
Interior
2 rooms per floor, one with a heavy chamfered beam and wide fireplace with a simple staircase to left. Other beams and partitions are blocked in but the inner wall is said to be timber-framed. Timber framed gable end of house is visible in the attic of the C18 outbuilding.
Reason for designation
Listed as a relatively well-preserved small house of the period.
Nearby in the register
- Plough Inn PHCommercialunder 1 mi
- Church of St PaulReligious, Ritual and Funeraryunder 1 mi
- Chapel House Farm HouseDomesticunder 1 mi
- Sutton Green round barrowRound Barrow1 mi
Other entries of the same register within about three miles of this one, by straight line.