Cof Cymru: National Historic Assets of Wales · Wales
Old School House at Barham Memorial School
Scleddau, Pembrokeshire, Wales
A Grade II listed building in Trecwn, Haverfordwest, Scleddau, Pembrokeshire, designated on 30 July 1990.
The record
- Designation
- Listed building, Grade II
- Broad class
- Education
- Date of designation
- 30 July 1990
- Locality
- Trecwn
- Town
- Haverfordwest
- Community
- Scleddau
- Unitary authority
- Pembrokeshire
- Country
- Wales
- Coordinates
- 51.95519, -4.94961
- Cadw reference
- 15877
Slide toward Today to fade the historical sheet and see the modern map underneath.
David Rumsey Map Collection, Stanford LibrariesDavid Rumsey Map Collection, Stanford LibrariesDavid Rumsey Map Collection, Stanford LibrariesDavid Rumsey Map Collection, Stanford LibrariesDavid Rumsey Map Collection, Stanford Libraries
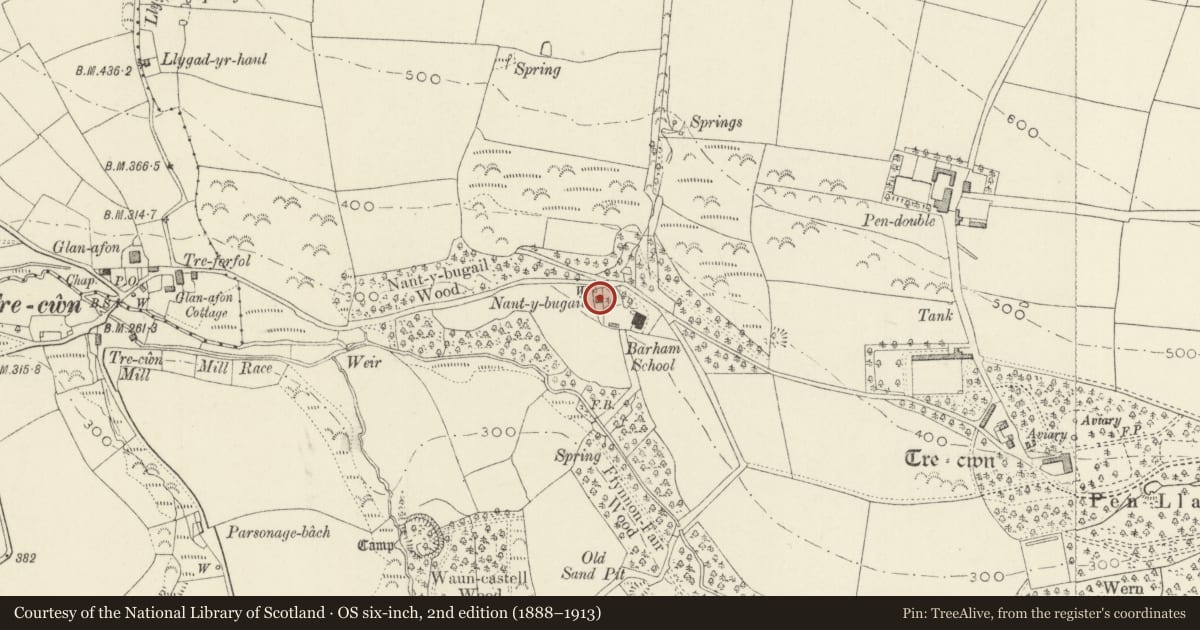
5 historical maps cover this location, the earliest the 1608 map "(13) Cambriae Typus." (David Rumsey Map Collection, Stanford Libraries).
Historical maps covering this location
- 1608 · (13) Cambriae Typus. (David Rumsey Map Collection, Stanford Libraries)
- 1891 · Sheet 10. Ordnance Survey of England and Wales. . (David Rumsey Map Collection, Stanford Libraries)
- 1898 · 210 Cardigan (Hills) (David Rumsey Map Collection, Stanford Libraries)
- 1898 · 210 Cardigan (Outline) (David Rumsey Map Collection, Stanford Libraries)
- 1901 · Sheet 13. (David Rumsey Map Collection, Stanford Libraries)
Cadw's description
Location
Situated on sloping site on the N side of the valley, approximately 0.5km E of the village of Trecwn. School and playground to E.
History
Schoolteacher's house presumably contemporary with school, 1875-7, and designed by E.C. Lee of London.
Exterior
House, squared rubble stone with sandstone ashlar dressings, steep slate roof with boarded eaves. Rounded rubble stone end chimneys with ashlar caps, placed just in front of roof ridge. Single-storey double front with central porch and window each side (boarded over in 1990 and also in 2002). Windows have chamfered lintels. Porch has hipped roof with gablet, ogee-headed entrance and board door. Trefoil panel in gable. Deep catslide roof to rear, voussoirs to windows, outhouse beyond. Roughcast extension on right end wall.
Interior
Not inspected.
Reason for designation
Included as a well-designed small Victorian schoolteacher's house, of group value with the Barham Memorial School.
Nearby in the register
- Barham Memorial SchoolEducationunder 1 mi
- Waun-Castell CampPromontory Fort - inlandunder 1 mi
- Caer PenbicasEnclosureunder 1 mi
- Castell Cwm-WyntyllEnclosure1 mi
Other entries of the same register within about three miles of this one, by straight line.