Cof Cymru: National Historic Assets of Wales · Wales
Park Farmhouse
Guilsfield, Powys, Wales
A Grade II* listed building in Groes-Lwyd, Guilsfield, Powys, designated on 22 February 1995.
The record
- Designation
- Listed building, Grade II*
- Broad class
- Domestic
- Date of designation
- 22 February 1995
- Locality
- Groes-Lwyd
- Community
- Guilsfield
- Unitary authority
- Powys
- Country
- Wales
- Coordinates
- 52.69343, -3.18221
- Cadw reference
- 15807
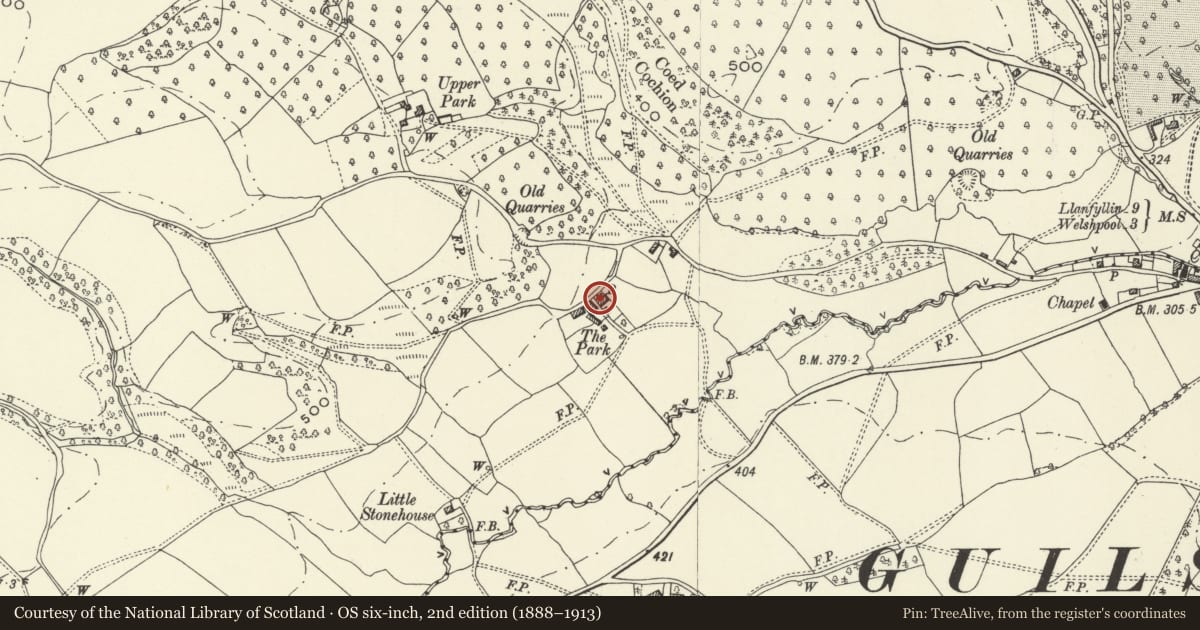
Slide toward Today to fade the historical sheet and see the modern map underneath.
David Rumsey Map Collection, Stanford LibrariesDavid Rumsey Map Collection, Stanford LibrariesDavid Rumsey Map Collection, Stanford LibrariesDavid Rumsey Map Collection, Stanford LibrariesLlyfrgell Genedlaethol Cymru – The National Library of Wales
5 historical maps cover this location, the earliest the 1795 map "To Sir Watkin Williams-Wynn Bart ... the map of the six counties of North Wales is most humbly inscribed by his obedient humble servant" (Llyfrgell Genedlaethol Cymru – The National Library of Wales).
Historical maps covering this location
- 1795 · To Sir Watkin Williams-Wynn Bart ... the map of the six counties of North Wales is most… (Llyfrgell Genedlaethol Cymru – The National Library of Wales)
- 1883 · Watershed map England, Wales 3. (David Rumsey Map Collection, Stanford Libraries)
- 1899 · 151 Welshpool (Hills) (David Rumsey Map Collection, Stanford Libraries)
- 1901 · Sheet 9 and 10. (David Rumsey Map Collection, Stanford Libraries)
- 1916 · Sheet 60. Shrewsbury. (David Rumsey Map Collection, Stanford Libraries)
Cadw's description
Location
Located off a minor road running W of Groes-lwyd crossroads.
Exterior
Farmhouse. C17. Timber framed with slate roof. One storey and attic, 2/3 bays, type C lobby-entry plan, with an added or rebuilt brick built bay at the W end, and a granary over accessed by external steps. Services in lean-to along rear, and 1-storey timber framed woodstore, possibly originally a free-standing granary at right angles at W. end.
Robust square panel box framing, 3-panels high with timber 3-light windows and boarded door. Gabled dormer. Brick stack.
Interior
Living hall, to left of stack, has two chamfered ceiling beams with cut and scoop stops, and timber framed end wall, originally with wattle and daub panels, but now opened to stone chamber under granary. Large fireplace with lateral oven, and original winding oak stair newel stair. Parlour behind stack has similar spine beams. First floor has original oak floorboards, C17 panelled partitions, probably reset, and oak doors with original latches. centre room dormer is also C17, with frame having small ogee mouldings on mullion and sides.
Reason for designation
Included and graded II* on the grounds of the unusual survival of many original internal features.
Nearby in the register
- Barn at Park FarmAgriculture and Subsistenceunder 1 mi
- North Moel-Y-Garth FarmhouseDomesticunder 1 mi
- Fron-y-FeleDomesticunder 1 mi
- Entrance Range of service outbuildings at Trawscoed HallDomesticunder 1 mi
Other entries of the same register within about three miles of this one, by straight line.