Cof Cymru: National Historic Assets of Wales · Wales
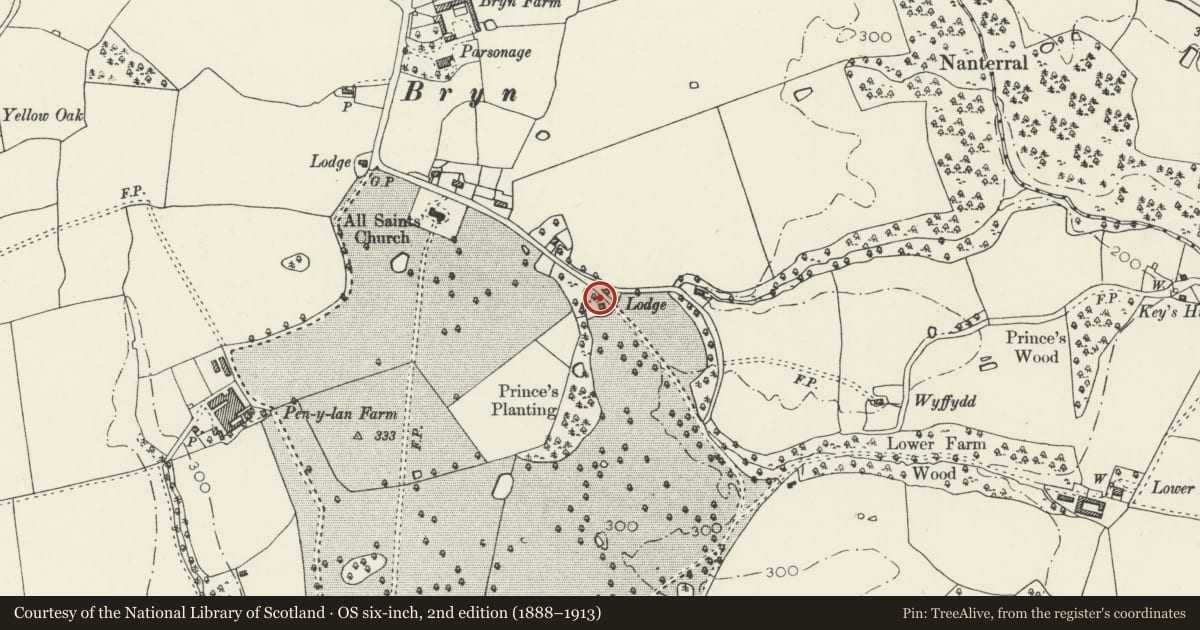
Front Lodge
Ruabon, Wrexham, Wales
A Grade II listed building in Pen-Y-Lan, Ruabon, Wrexham, designated on 22 February 1995.
The record
- Designation
- Listed building, Grade II
- Broad class
- Domestic
- Date of designation
- 22 February 1995
- Locality
- Pen-Y-Lan
- Community
- Ruabon
- Unitary authority
- Wrexham
- Country
- Wales
- Coordinates
- 52.96901, -2.99431
- Cadw reference
- 15725
Slide toward Today to fade the historical sheet and see the modern map underneath.
David Rumsey Map Collection, Stanford LibrariesDavid Rumsey Map Collection, Stanford LibrariesDavid Rumsey Map Collection, Stanford LibrariesDavid Rumsey Map Collection, Stanford LibrariesDavid Rumsey Map Collection, Stanford Libraries
5 historical maps cover this location, the earliest the 1608 map "(13) Cambriae Typus." (David Rumsey Map Collection, Stanford Libraries).
Historical maps covering this location
- 1608 · (13) Cambriae Typus. (David Rumsey Map Collection, Stanford Libraries)
- 1883 · Watershed map England, Wales 3. (David Rumsey Map Collection, Stanford Libraries)
- 1898 · 121 Wrexham (Hills) (David Rumsey Map Collection, Stanford Libraries)
- 1898 · 121 Wrexham (Outline) (David Rumsey Map Collection, Stanford Libraries)
- 1901 · Sheet 9 and 10. (David Rumsey Map Collection, Stanford Libraries)
Cadw's description
Location
Situated 250m SE of All Saints' Church at Bryn Pen-y-lan.
History
Lodge to the Pen-y-Lan estate which was probably built at the time of a remodelling of Pen-y-Lan Hall in Tudor-Gothic Revival style in c1830 and was altered or rebuilt mid-late C19.
Exterior
Tudor-Gothic Revival style; pebbledash, brick with stone and painted stone dressings, slate roof with central cruciform brick chimney. 2-storey, cruciform plan, each of the four elevations is gabled; gables have pierced timber barge-boards, cusped collar-beams and finials; elevation to road has mullioned and transomed bay window with crenellated top. Central mullioned and transomed window at first floor. Later C20 extension to right hand side. Return elevations are of similar design, left hand elevation has an arched entrance with board door.
Reason for designation
Listed for its special interest as a C19 lodge and for historical associations with the Pen-y-Lan estate.
Nearby in the register
- Gate Piers and Gates beside Front LodgeDomesticunder 1 mi
- All Saints' ChurchReligious, Ritual and Funeraryunder 1 mi
- WyfyddDomesticunder 1 mi
- L-Shaped Stables at Pen-Y-Lan HallDomesticunder 1 mi
Other entries of the same register within about three miles of this one, by straight line.