Cof Cymru: National Historic Assets of Wales · Wales
Brimford House
Bausley with Criggion, Powys, Wales
A Grade II listed building in Bausley with Criggion, Powys, designated on 29 December 1994.
The record
- Designation
- Listed building, Grade II
- Broad class
- Domestic
- Date of designation
- 29 December 1994
- Community
- Bausley with Criggion
- Unitary authority
- Powys
- Country
- Wales
- Coordinates
- 52.72810, -3.02636
- Cadw reference
- 15448
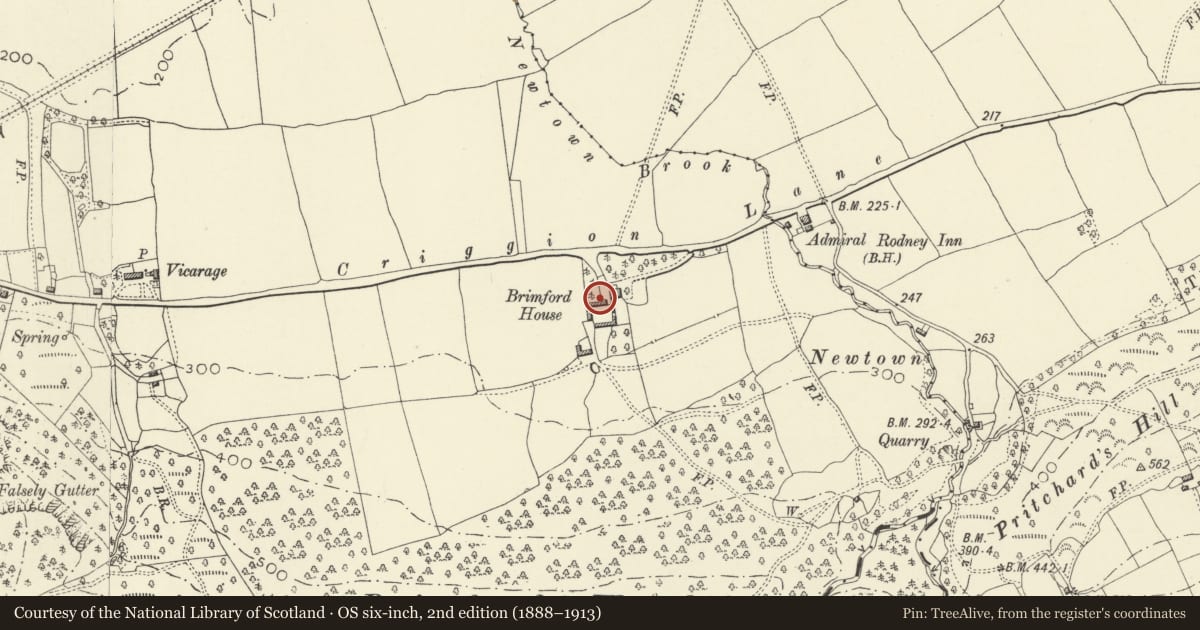
Slide toward Today to fade the historical sheet and see the modern map underneath.
David Rumsey Map Collection, Stanford LibrariesDavid Rumsey Map Collection, Stanford LibrariesDavid Rumsey Map Collection, Stanford LibrariesDavid Rumsey Map Collection, Stanford LibrariesDavid Rumsey Map Collection, Stanford Libraries
5 historical maps cover this location, the earliest the 1637 map "Particular description of Wales. Cambria seu Wallia" (David Rumsey Map Collection, Stanford Libraries).
Historical maps covering this location
- 1637 · Particular description of Wales. Cambria seu Wallia (David Rumsey Map Collection, Stanford Libraries)
- 1883 · Watershed map England, Wales 3. (David Rumsey Map Collection, Stanford Libraries)
- 1899 · 151 Welshpool (Hills) (David Rumsey Map Collection, Stanford Libraries)
- 1901 · Sheet 9 and 10. (David Rumsey Map Collection, Stanford Libraries)
- 1916 · Sheet 60. Shrewsbury. (David Rumsey Map Collection, Stanford Libraries)
Cadw's description
Location
Situated back from road, facing E.
History
Farmhouse or small country house, c 1800.
Exterior
Red brick in Flemish bond, with hipped slate roof. Double pile plan with gable stacks to each range. Three storeys, 3 bays. Central timber doorcase, fluted columns and turned capitals and bases and round step. Entablature has quatrefoils. Panelled door with Gothic fanlight. 12-paned sashes, 9-paned to top floor, all with rubbed brick flat arches. Rear elevation similar but timber casement windows, blind to centre bay.
At rear, returning on north, a low stone wall with sandstone copings.
Interior
Arched fireplace in dining room left of central hall. Window reveals panelled.
Reason for designation
A handsome gentry/farmhouse of later Georgian character.
Nearby in the register
- Old VicarageDomesticunder 1 mi
- Criggion BridgeTransportunder 1 mi
- Lacon VillaDomesticunder 1 mi
- Church of St Michael and All AngelsReligious, Ritual and Funeraryunder 1 mi
Other entries of the same register within about three miles of this one, by straight line.