Cof Cymru: National Historic Assets of Wales · Wales
Barn at Lower Hengoed
Gladestry, Powys, Wales
A Grade II listed building in Gladestry, Powys, designated on 31 January 1995.
The record
- Designation
- Listed building, Grade II
- Broad class
- Agriculture and Subsistence
- Date of designation
- 31 January 1995
- Locality
- Gladestry
- Community
- Gladestry
- Unitary authority
- Powys
- Country
- Wales
- Coordinates
- 52.17316, -3.13278
- Cadw reference
- 15341
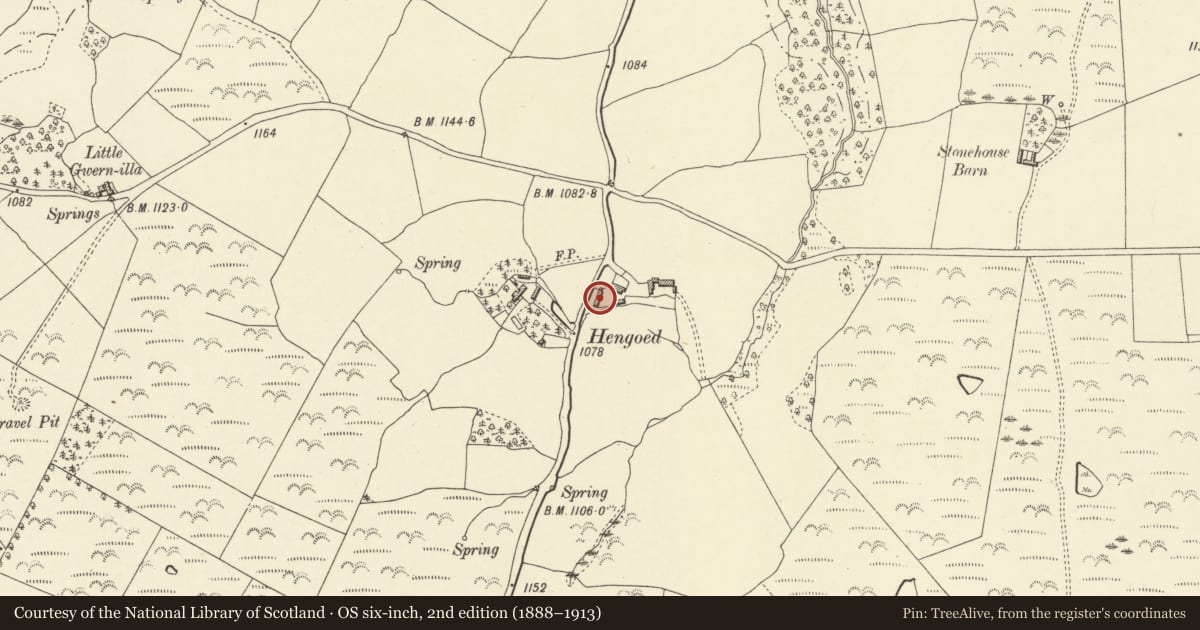
Slide toward Today to fade the historical sheet and see the modern map underneath.
David Rumsey Map Collection, Stanford LibrariesDavid Rumsey Map Collection, Stanford LibrariesDavid Rumsey Map Collection, Stanford LibrariesDavid Rumsey Map Collection, Stanford LibrariesDavid Rumsey Map Collection, Stanford Libraries
5 historical maps cover this location, the earliest the 1608 map "(13) Cambriae Typus." (David Rumsey Map Collection, Stanford Libraries).
Historical maps covering this location
- 1608 · (13) Cambriae Typus. (David Rumsey Map Collection, Stanford Libraries)
- 1637 · Particular description of Wales. Cambria seu Wallia (David Rumsey Map Collection, Stanford Libraries)
- 1883 · Watershed map England, Wales 3. (David Rumsey Map Collection, Stanford Libraries)
- 1898 · 197 Hay (Hills) (David Rumsey Map Collection, Stanford Libraries)
- 1901 · Sheet 14. (David Rumsey Map Collection, Stanford Libraries)
Cadw's description
Location
Lies alongside road to SW of house.
History
Probably late medieval and contemporary with the house.
Exterior
Cruck barn, rewalled and added to with byre in C18. Four bays, threshing bay with eaves-height doors. Low rubble plinth, weatherboarded above, rubble stone gable end walls, iron roof, boarded byre doors.
Interior
Three full cruck trusses, butt jointed at the apex. One has a notched, lap-jointed collar, all have wall posts pegged to the back of the blades and mortices for short notch lap-jointed wall ties. The original wall framing is replaced by stud walls with intersecting braces. The original extent of the building may have formed the end wall of a three-day barn. At the lower end is a two-bay byre with low stone mangers, a feeding passage with boarded sides, chamfered tie posts and a rough pole loft floor.
Reason for designation
Important group value as a late medieval cruck-framed barn sited close to its cruck-framed hall-house.
Nearby in the register
- Lower HengoedDomesticunder 1 mi
- Upper LlanbellaDomesticunder 1 mi
- L-Plan Range at Cwm FarmAgriculture and Subsistenceunder 1 mi
- Cwm FarmhouseDomesticunder 1 mi
Other entries of the same register within about three miles of this one, by straight line.