Cof Cymru: National Historic Assets of Wales · Wales
Garage Block (former outbuilding) at Nerquis Hall
Nercwys, Flintshire, Wales
A Grade II listed building in Nercwys, Flintshire, designated on 12 December 1994.
The record
- Designation
- Listed building, Grade II
- Broad class
- Domestic
- Date of designation
- 12 December 1994
- Community
- Nercwys
- Unitary authority
- Flintshire
- Country
- Wales
- Coordinates
- 53.13196, -3.13603
- Cadw reference
- 15213
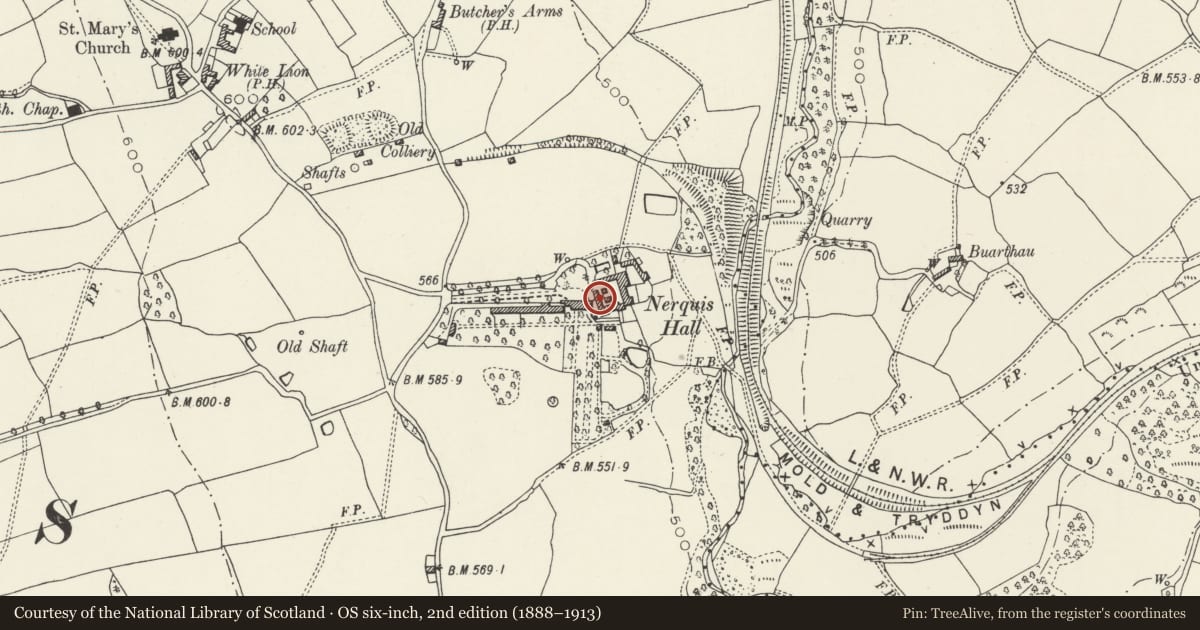
Slide toward Today to fade the historical sheet and see the modern map underneath.
David Rumsey Map Collection, Stanford LibrariesDavid Rumsey Map Collection, Stanford LibrariesDavid Rumsey Map Collection, Stanford LibrariesDavid Rumsey Map Collection, Stanford LibrariesLlyfrgell Genedlaethol Cymru – The National Library of Wales
5 historical maps cover this location, the earliest the 1795 map "To Sir Watkin Williams-Wynn Bart ... the map of the six counties of North Wales is most humbly inscribed by his obedient humble servant" (Llyfrgell Genedlaethol Cymru – The National Library of Wales).
Historical maps covering this location
- 1795 · To Sir Watkin Williams-Wynn Bart ... the map of the six counties of North Wales is most… (Llyfrgell Genedlaethol Cymru – The National Library of Wales)
- 1883 · Watershed map England, Wales 3. (David Rumsey Map Collection, Stanford Libraries)
- 1898 · 108 Flint (Hills) (David Rumsey Map Collection, Stanford Libraries)
- 1898 · 108 Flint (Outline) (David Rumsey Map Collection, Stanford Libraries)
- 1901 · Sheet 9 and 10. (David Rumsey Map Collection, Stanford Libraries)
Cadw's description
Location
Adjoining the S drum tower of the gateway, and facing the service court.
Exterior
A 2-storey rubble service building with slate roof and modern leaded cupola with decorative weathervane. Originally a single-storey gabled range contemporary with the main house, it was raised in the C18 (probably mid) and further altered in the late C18 and C20.
Modern stepped access at S gable end. Here a late C18 depressed- arched entrance with an apparently re-used C17 boarded door. W face with 3 flush 2-part leaded casements to the first
floor (with 2 further ones walled up). Ground floor with, from L to R a Gothic, iron-framed window with intersecting tracery and ogee head, an entrance with plain, recessed boarded door, 2 leaded casements as before (that to the R formerly an entrance), and finally at R an entrance as before. In the angle between this range and the rear of the curved screen wall, a Tudor-arched entrance with chamfered jambs and plain boarded door. This with slate roof also. The E face has been entirely modernised with modern fenestration and wide garage doors.
Reason for designation
Included for group value with the gateway and other listed items at Nerquis Hall.
Nearby in the register
- GatewayDomesticunder 1 mi
- Ground Floor of Former E WingDomesticunder 1 mi
- Screen Walls at Nerquis Hall EstateDomesticunder 1 mi
- Nerquis HallDomesticunder 1 mi
Other entries of the same register within about three miles of this one, by straight line.