Cof Cymru: National Historic Assets of Wales · Wales
Garlands
Manordeilo and Salem, Carmarthenshire, Wales
A Grade II listed building in Taliaris, Manordeilo and Salem, Carmarthenshire, designated on 13 February 1995.
The record
- Designation
- Listed building, Grade II
- Broad class
- Domestic
- Date of designation
- 13 February 1995
- Locality
- Taliaris
- Community
- Manordeilo and Salem
- Unitary authority
- Carmarthenshire
- Country
- Wales
- Coordinates
- 51.94184, -3.96202
- Cadw reference
- 15191
Slide toward Today to fade the historical sheet and see the modern map underneath.
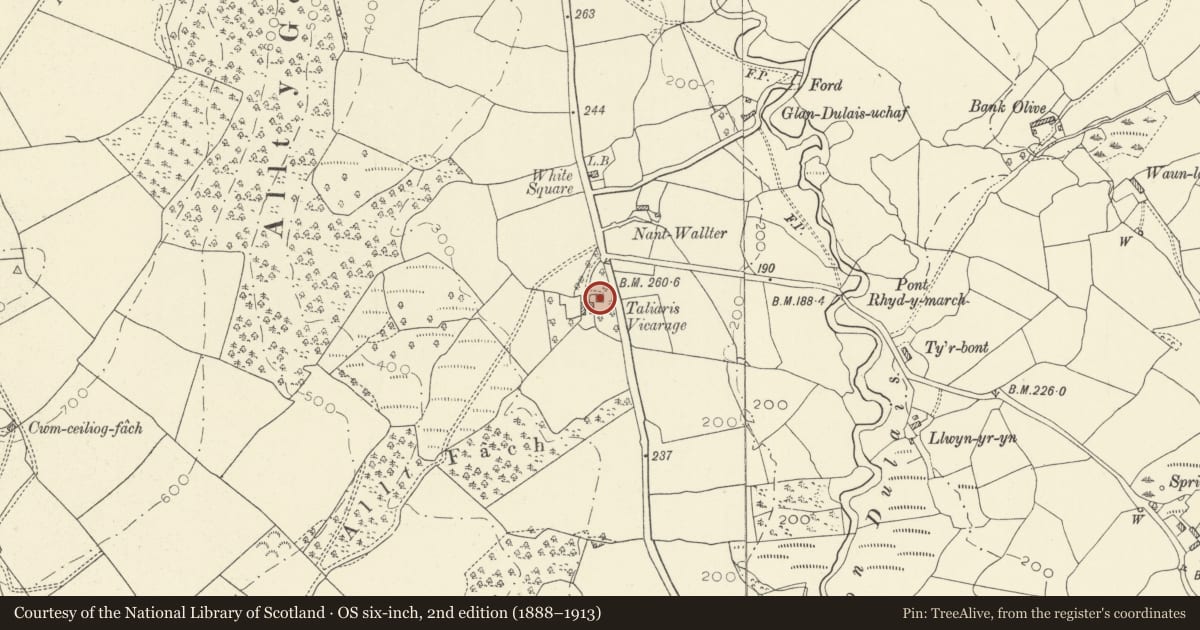
David Rumsey Map Collection, Stanford LibrariesDavid Rumsey Map Collection, Stanford LibrariesDavid Rumsey Map Collection, Stanford LibrariesDavid Rumsey Map Collection, Stanford LibrariesDavid Rumsey Map Collection, Stanford Libraries
5 historical maps cover this location, the earliest the 1860 map "41. Caermathen." (David Rumsey Map Collection, Stanford Libraries).
Historical maps covering this location
- 1860 · 41. Caermathen. (David Rumsey Map Collection, Stanford Libraries)
- 1891 · Sheet 10. Ordnance Survey of England and Wales. . (David Rumsey Map Collection, Stanford Libraries)
- 1898 · 212 Llandovery (Outline) (David Rumsey Map Collection, Stanford Libraries)
- 1898 · 212 Llandovery (Hills) (David Rumsey Map Collection, Stanford Libraries)
- 1901 · Sheet 14. (David Rumsey Map Collection, Stanford Libraries)
Cadw's description
Location
Situated on W side of B 4302 some 600m N of Taliaris church.
History
1829 former rectory for Taliaris, built for Lord Robert Seymour of Taliaris. Marked on O.S. as The Gardens.
Exterior
Roughcast, whitewashed, with hipped pyramid roof, deep eaves, paired brackets and roughcast end wall stacks. Square plan, two-storey, three-window range, raised band. E front has oddly five windows, three nine-pane sashes above, two 12-pane sashes each side below. N end wall is windowless but has Roman Doric timber porch with two columns and pilaster responds, 6-panel door and fanlight. Panelled reveals. Rear W side has 9-pane sash each side of 12-pane to first floor, ground floor 12-pane sash each side of former door with blank arch over. Fixed 12-pane glazing.
Interior
Stick baluster stair with ramped rail and moulded tread ends.
Reason for designation
A good example of a late Georgian rectory, the odd five-window E front occurs also on Whitchurch Rectory, Pembs of c1840.
Nearby in the register
- Church of the Holy TrinityReligious, Ritual and Funeraryunder 1 mi
- War Memorial, steps and wallsCommemorativeunder 1 mi
- Maerdy FarmhouseDomesticunder 1 mi
- Ty IsafDomesticunder 1 mi
Other entries of the same register within about three miles of this one, by straight line.