Cof Cymru: National Historic Assets of Wales · Wales
Brynio Fawr
Manordeilo and Salem, Carmarthenshire, Wales
A Grade II listed building in Hope Inn, Manordeilo and Salem, Carmarthenshire, designated on 13 February 1995.
The record
- Designation
- Listed building, Grade II
- Broad class
- Domestic
- Date of designation
- 13 February 1995
- Locality
- Hope Inn
- Community
- Manordeilo and Salem
- Unitary authority
- Carmarthenshire
- Country
- Wales
- Coordinates
- 51.91446, -3.98578
- Cadw reference
- 15183
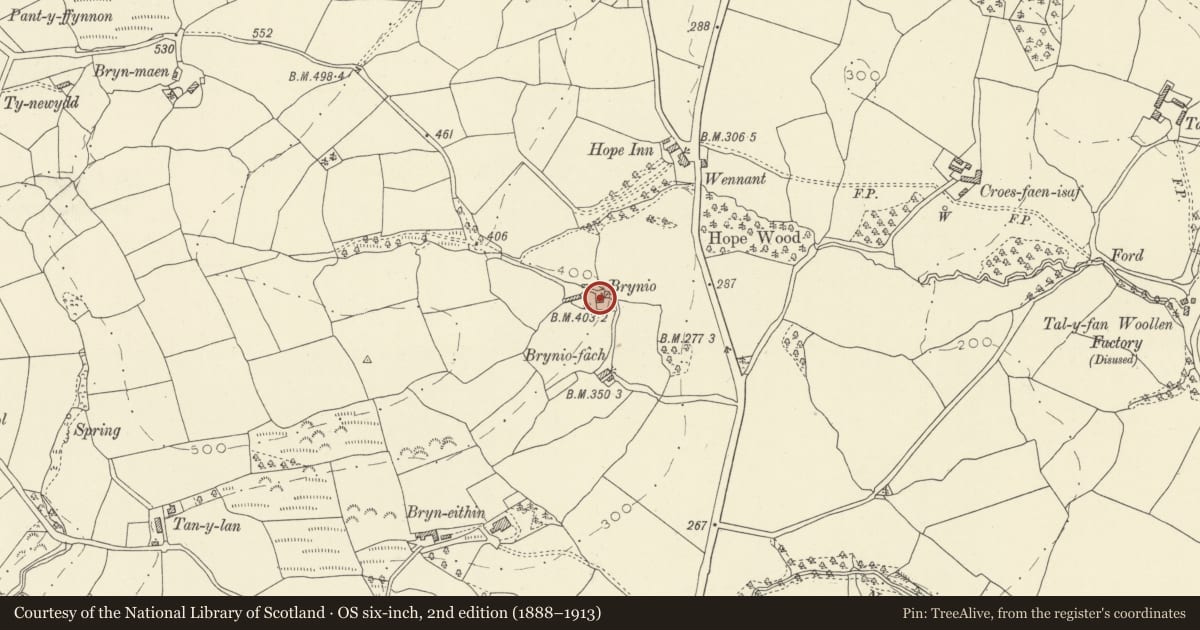
Slide toward Today to fade the historical sheet and see the modern map underneath.
David Rumsey Map Collection, Stanford LibrariesDavid Rumsey Map Collection, Stanford LibrariesDavid Rumsey Map Collection, Stanford LibrariesDavid Rumsey Map Collection, Stanford LibrariesDavid Rumsey Map Collection, Stanford Libraries
5 historical maps cover this location, the earliest the 1860 map "41. Caermathen." (David Rumsey Map Collection, Stanford Libraries).
Historical maps covering this location
- 1860 · 41. Caermathen. (David Rumsey Map Collection, Stanford Libraries)
- 1891 · Sheet 10. Ordnance Survey of England and Wales. . (David Rumsey Map Collection, Stanford Libraries)
- 1898 · 212 Llandovery (Outline) (David Rumsey Map Collection, Stanford Libraries)
- 1898 · 212 Llandovery (Hills) (David Rumsey Map Collection, Stanford Libraries)
- 1901 · Sheet 14. (David Rumsey Map Collection, Stanford Libraries)
Cadw's description
Location
Situated at top of dead-end lane running W from B4302 from junction some 350m S of Hope Inn crossroads.
History
Early to mid C19 small traditional house, possibly earlier but not apparently marked on 1841 Tithe Map.
Exterior
Colourwashed rubble stone with slate roof and stone end stacks, the left end stack very large and external. Double-fronted, one storey and attic with two sloping eaves dormers, 4-pane casements. Four-pane sash with slate sill to ground floor left, off-centre door, and small 4-pane sash to right with rough sill. Whitewashed end walls. Lean-to rear.
Interior
Unaltered traditional interior, with plank door, slate floor, and large fireplace beam to left hand room, earlier C20 range, bread oven. Two heavy beams, papered over and third over partition. Small enclosed centre rear stair.
Reason for designation
A remarkably little altered traditional cottage of later C18 type but apparently later as not on Tithe Map.
Nearby in the register
- Brynmaen Quaker Burial GroundReligious, Ritual and Funeraryunder 1 mi
- Salem Independent ChapelReligious, Ritual and Funeraryunder 1 mi
- RhydygwyddNo class recordedunder 1 mi
- Taliaris LodgeDomestic1 mi
Other entries of the same register within about three miles of this one, by straight line.