Cof Cymru: National Historic Assets of Wales · Wales
Tower House
Manordeilo and Salem, Carmarthenshire, Wales
A Grade II listed building in Glanbrydan, Manordeilo, Manordeilo and Salem, Carmarthenshire, designated on 13 February 1995.
The record
- Designation
- Listed building, Grade II
- Broad class
- Domestic
- Date of designation
- 13 February 1995
- Locality
- Glanbrydan
- Town
- Manordeilo
- Community
- Manordeilo and Salem
- Unitary authority
- Carmarthenshire
- Country
- Wales
- Coordinates
- 51.92106, -3.93883
- Cadw reference
- 15178
Slide toward Today to fade the historical sheet and see the modern map underneath.
David Rumsey Map Collection, Stanford LibrariesDavid Rumsey Map Collection, Stanford LibrariesDavid Rumsey Map Collection, Stanford LibrariesDavid Rumsey Map Collection, Stanford LibrariesDavid Rumsey Map Collection, Stanford Libraries
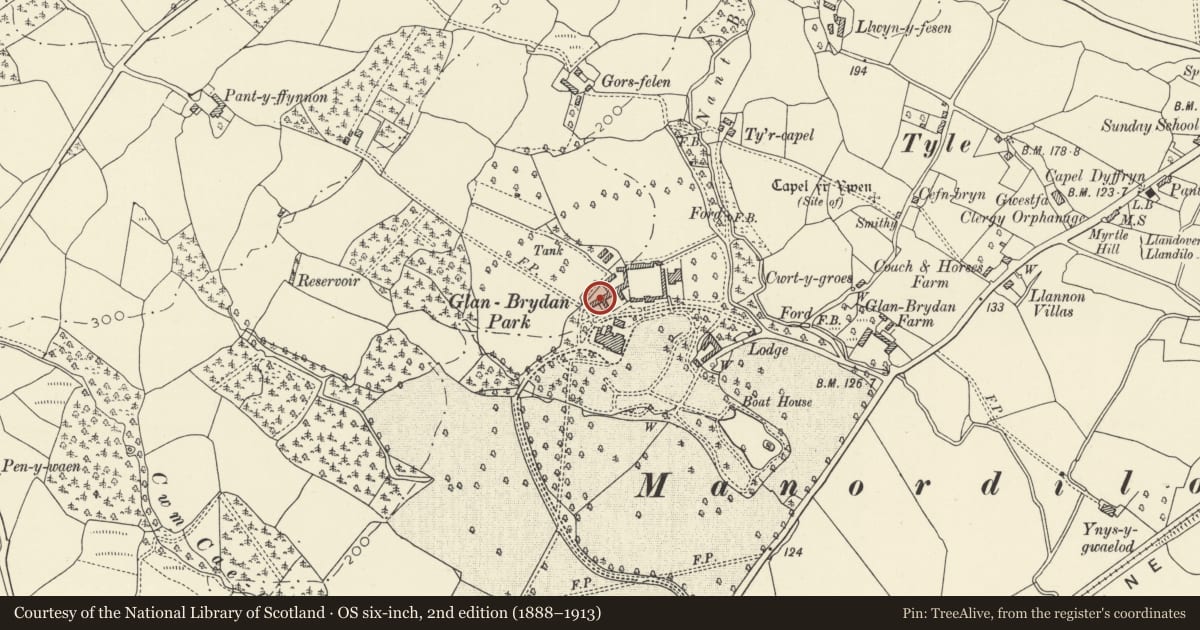
5 historical maps cover this location, the earliest the 1860 map "41. Caermathen." (David Rumsey Map Collection, Stanford Libraries).
Historical maps covering this location
- 1860 · 41. Caermathen. (David Rumsey Map Collection, Stanford Libraries)
- 1891 · Sheet 10. Ordnance Survey of England and Wales. . (David Rumsey Map Collection, Stanford Libraries)
- 1898 · 212 Llandovery (Outline) (David Rumsey Map Collection, Stanford Libraries)
- 1898 · 212 Llandovery (Hills) (David Rumsey Map Collection, Stanford Libraries)
- 1901 · Sheet 14. (David Rumsey Map Collection, Stanford Libraries)
Cadw's description
Location
Situated to NE of Glanbrydan, some 0.5 km W of Manordeilo, approached by lane running N from Glanbrydan Farm.
History
Former coach-house to Glanbrydan, probably built for J.C. Richardson of Swansea 1885 to designs by S.W. Williams of Rhayader.
Exterior
Unpainted render with slate roofs. The Tower House has two-storey, three-window N front, hipped roof and very ornate lead clock tower on ridge. Tower has herring-bone pattern sloping base, cornice, clock-stage with S side clock and blank roundels on other three faces, angle piers, cornice and top octagonal cupola the base broached from square, turned balusters and ogee octagonal dome with iron vane. N front has 4-pane sash each side and smaller pair to centre first floor, and ground floor unaligned pair, long 6-pane casement, door with overlight, 8-pane sash and 8-pane sash. C20 lean-to on E end. S side has rendered stack at eaves, and single storey coach-house running S with roof hipped at S end and two large plain carriage-entries with timber lintels on E side. 8-pane sash to main range ground floor right, two 4-pane sashes to first floor right, C20 window first floor left.
Clock mechanism in tower said to be dated 1858.
Nearby in the register
- Capel IsafDomesticunder 1 mi
- Attached Stable Range to W of Capel IsafDomesticunder 1 mi
- Ty IsafDomestic1 mi
- Maerdy FarmhouseDomestic1 mi
Other entries of the same register within about three miles of this one, by straight line.