Cof Cymru: National Historic Assets of Wales · Wales
Entrance Gates and Piers to Ffynone
Manordeifi, Pembrokeshire, Wales
A Grade II listed building in Ffynnonau, Manordeifi, Pembrokeshire, designated on 24 November 1994.
The record
- Designation
- Listed building, Grade II
- Broad class
- Domestic
- Date of designation
- 24 November 1994
- Locality
- Ffynnonau
- Community
- Manordeifi
- Unitary authority
- Pembrokeshire
- Country
- Wales
- Coordinates
- 52.01754, -4.56902
- Cadw reference
- 15129
Slide toward Today to fade the historical sheet and see the modern map underneath.
David Rumsey Map Collection, Stanford LibrariesDavid Rumsey Map Collection, Stanford LibrariesDavid Rumsey Map Collection, Stanford LibrariesDavid Rumsey Map Collection, Stanford LibrariesDavid Rumsey Map Collection, Stanford Libraries
5 historical maps cover this location, the earliest the 1636 map "Cornubia : Devonia, Somersetus, Dorcestria, Wiltonia, Glocestria ..." (David Rumsey Map Collection, Stanford Libraries).
Historical maps covering this location
- 1636 · Cornubia : Devonia, Somersetus, Dorcestria, Wiltonia, Glocestria ... (David Rumsey Map Collection, Stanford Libraries)
- 1830 · V.3:11-15:XV. Britisches Reich. A. Kon: England. b. Frstenthum Wales: Shire: 37-40 (David Rumsey Map Collection, Stanford Libraries)
- 1891 · Sheet 10. Ordnance Survey of England and Wales. . (David Rumsey Map Collection, Stanford Libraries)
- 1898 · 211 Newcastle Emlyn (Hills) (David Rumsey Map Collection, Stanford Libraries)
- 1901 · Sheet 14. (David Rumsey Map Collection, Stanford Libraries)
Cadw's description
Location
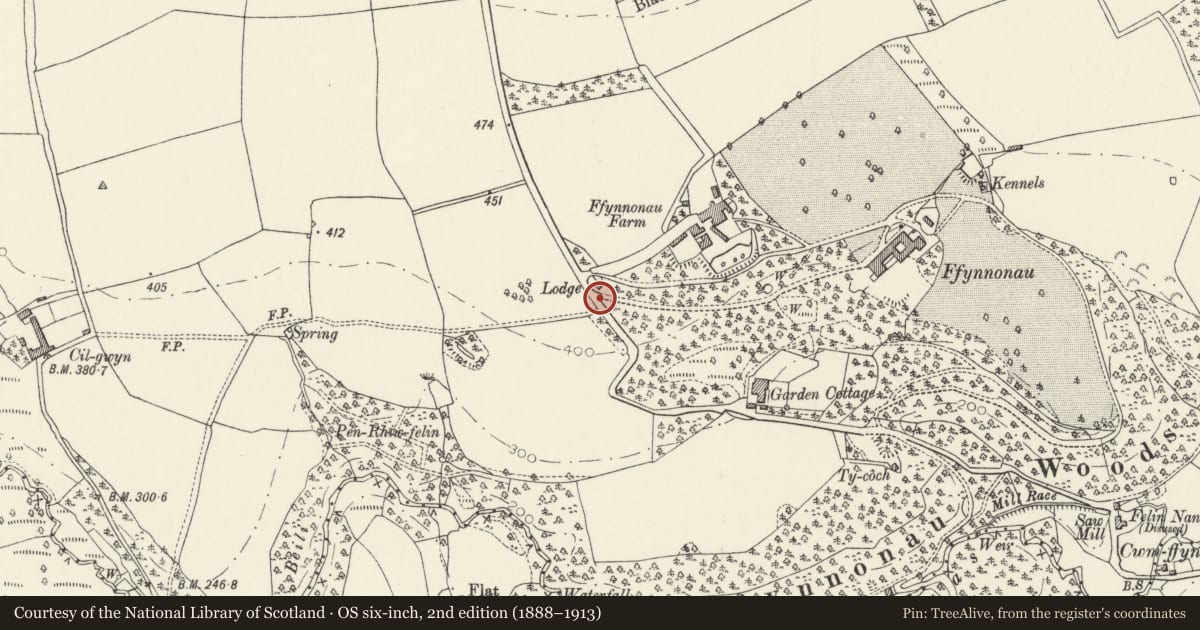
Situated at main entrance to Ffynone, adjoining Ffynone Lodge.
History
Entrance gate piers and gates probably of 1902-7 by F Inigo Thomas for J V Colby, part of the Edwardian remodelling of the house and garden, as similar to piers at house.
Neither lodge nor gates are marked on 1843 Tithe Map.
Exterior
Early C20 pair of heavily rusticated Cilgerran stone gatepiers with cornices and ashlar ball-finials on concave pedestals, shorter outer rusticated piers with plain caps and similar finials. Paired main gates with top-rails ramped down, scrolled spearheads and mid-rail, narrower outer gates with similar ironwork, the top rail ramped down to centre. From outer piers runs a length of rubble wall, ramped down with edge-on cut Cilgerran stone coping.
Nearby in the register
- Large arched outbuilding on NW Side of Ffynone FarmyardAgriculture and Subsistenceunder 1 mi
- Garden Fountain N of Walled Garden at FfynoneGardens, Parks and Urban Spacesunder 1 mi
- The Gazebo at the Garden HouseDomesticunder 1 mi
- Terrace Wall and Balustrade to W Garden at FfynoneDomesticunder 1 mi
Other entries of the same register within about three miles of this one, by straight line.