Cof Cymru: National Historic Assets of Wales · Wales
White Cottage
Hawarden, Flintshire, Wales
A Grade II listed building in Hawarden, Flintshire, designated on 16 November 1994.
The record
- Designation
- Listed building, Grade II
- Broad class
- Domestic
- Date of designation
- 16 November 1994
- Community
- Hawarden
- Unitary authority
- Flintshire
- Country
- Wales
- Coordinates
- 53.17124, -3.04616
- Cadw reference
- 15104
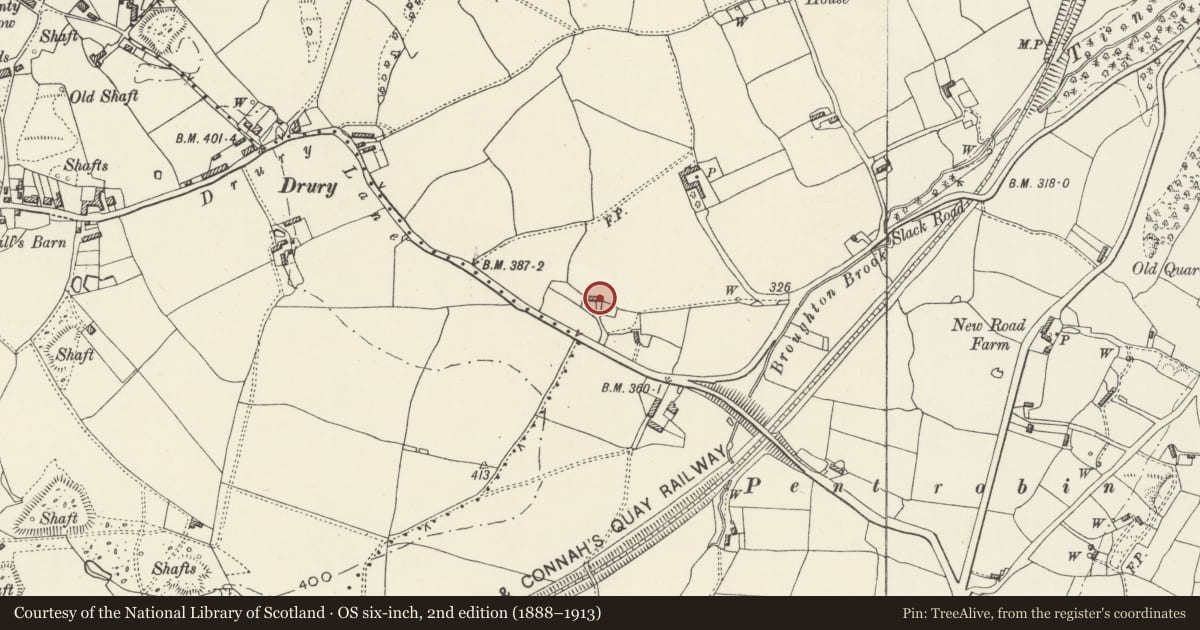
Slide toward Today to fade the historical sheet and see the modern map underneath.
David Rumsey Map Collection, Stanford LibrariesDavid Rumsey Map Collection, Stanford LibrariesDavid Rumsey Map Collection, Stanford LibrariesDavid Rumsey Map Collection, Stanford LibrariesLlyfrgell Genedlaethol Cymru – The National Library of Wales
5 historical maps cover this location, the earliest the 1795 map "To Sir Watkin Williams-Wynn Bart ... the map of the six counties of North Wales is most humbly inscribed by his obedient humble servant" (Llyfrgell Genedlaethol Cymru – The National Library of Wales).
Historical maps covering this location
- 1795 · To Sir Watkin Williams-Wynn Bart ... the map of the six counties of North Wales is most… (Llyfrgell Genedlaethol Cymru – The National Library of Wales)
- 1883 · Watershed map England, Wales 3. (David Rumsey Map Collection, Stanford Libraries)
- 1898 · 108 Flint (Hills) (David Rumsey Map Collection, Stanford Libraries)
- 1898 · 108 Flint (Outline) (David Rumsey Map Collection, Stanford Libraries)
- 1901 · Sheet 9 and 10. (David Rumsey Map Collection, Stanford Libraries)
Cadw's description
Location
Set back from the road and adjoining Rose Cottage to the E
Exterior
A small late C16 or early C17 3 bay cruck-framed hall house; single storey with rubble-stone walls. Baffle-entry plan with (apparently) contemporary central stack. Thatched roof with attic dormers and rebuilt brick chimney. Rendered asymmetrical entrance front of stone, with a R gable, partly rebuilt in brick, and with brick copings. Further modern chimney to R. Flush entrance with modern stable door. Flanking 12-pane flush casements to ground floor and attick dormers. Similar windows to the L with a further 6-pane casement window to far left. Further recessed entrance to R with door as before and 6-pane flush casement to R.
Interior
3 bays still discernable (parlour, hall, service) with beamed ceiling to the parlour and modern sub-division to hall. Large chamfered bressumer to hall inglenook.
Reason for designation
Included as an early and scarce example of its type.
Nearby in the register
- Squire's Thatched (Formaly listed as Thatched Cottages)Domesticunder 1 mi
- Industrial Tramway, Near BuckleyTramroadunder 1 mi
- Gatepiers at former St John's Lodge, Hawarden EstateGardens, Parks and Urban Spacesunder 1 mi
- Old ParsonageDomesticunder 1 mi
Other entries of the same register within about three miles of this one, by straight line.