Cof Cymru: National Historic Assets of Wales · Wales
Surgery House
Hawarden, Flintshire, Wales
A Grade II listed building in Hawarden, Flintshire, designated on 16 November 1994.
The record
- Designation
- Listed building, Grade II
- Broad class
- Domestic
- Date of designation
- 16 November 1994
- Community
- Hawarden
- Unitary authority
- Flintshire
- Country
- Wales
- Coordinates
- 53.18484, -3.02614
- Cadw reference
- 15091
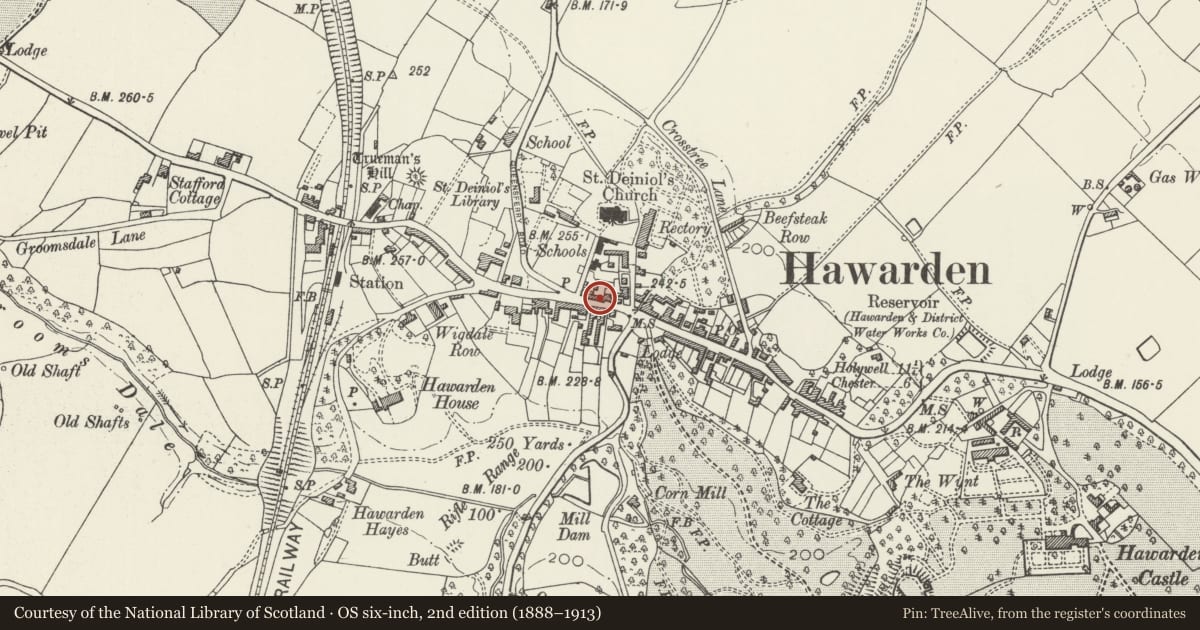
Slide toward Today to fade the historical sheet and see the modern map underneath.
David Rumsey Map Collection, Stanford LibrariesDavid Rumsey Map Collection, Stanford LibrariesDavid Rumsey Map Collection, Stanford LibrariesDavid Rumsey Map Collection, Stanford LibrariesLlyfrgell Genedlaethol Cymru – The National Library of Wales
5 historical maps cover this location, the earliest the 1795 map "To Sir Watkin Williams-Wynn Bart ... the map of the six counties of North Wales is most humbly inscribed by his obedient humble servant" (Llyfrgell Genedlaethol Cymru – The National Library of Wales).
Historical maps covering this location
- 1795 · To Sir Watkin Williams-Wynn Bart ... the map of the six counties of North Wales is most… (Llyfrgell Genedlaethol Cymru – The National Library of Wales)
- 1883 · Watershed map England, Wales 3. (David Rumsey Map Collection, Stanford Libraries)
- 1898 · 108 Flint (Hills) (David Rumsey Map Collection, Stanford Libraries)
- 1898 · 108 Flint (Outline) (David Rumsey Map Collection, Stanford Libraries)
- 1901 · Sheet 9 and 10. (David Rumsey Map Collection, Stanford Libraries)
Cadw's description
Location
On the street line.
Exterior
A large early C19 4-bay house on 3 floors under a shallow-pitched late roof with plain cornice. Projecting end-chimney to W. ainted stucco ground floor and pebble-dashed upper floors and
chimney. Plain string-course. 3 western bays are near-symmetrical with central doorway with plain stop-chamfered doorcase. Late C19 6-panelled door (the upper 4 glazed). Square, recessed sash windows of 4 panes to first and second floors, the latter under the eaves. L of entrance on ground floor, a large late C19 window with tripartite upper section and 2-pane lower. Moulded label. To the R a 6-light tripartite window with cambered head. E bay has plain ground floor pedimented projection with arched recess containing an arched-headed window. Early C20 stained glass fan. Above, a large blind arched recess. Painted stucco quoins and plinth.
Reason for designation
Included for group value.
Nearby in the register
- The Fox and Grapes PHCommercialunder 1 mi
- 17 The HighwayDomesticunder 1 mi
- The Post OfficeCommunicationsunder 1 mi
- KentigernDomesticunder 1 mi
Other entries of the same register within about three miles of this one, by straight line.