Cof Cymru: National Historic Assets of Wales · Wales
The Hawarden Gymnasium
Hawarden, Flintshire, Wales
A Grade II listed building in Hawarden, Flintshire, designated on 16 November 1994.
The record
- Designation
- Listed building, Grade II
- Broad class
- Recreational
- Date of designation
- 16 November 1994
- Community
- Hawarden
- Unitary authority
- Flintshire
- Country
- Wales
- Coordinates
- 53.18367, -3.02188
- Cadw reference
- 15069
Slide toward Today to fade the historical sheet and see the modern map underneath.
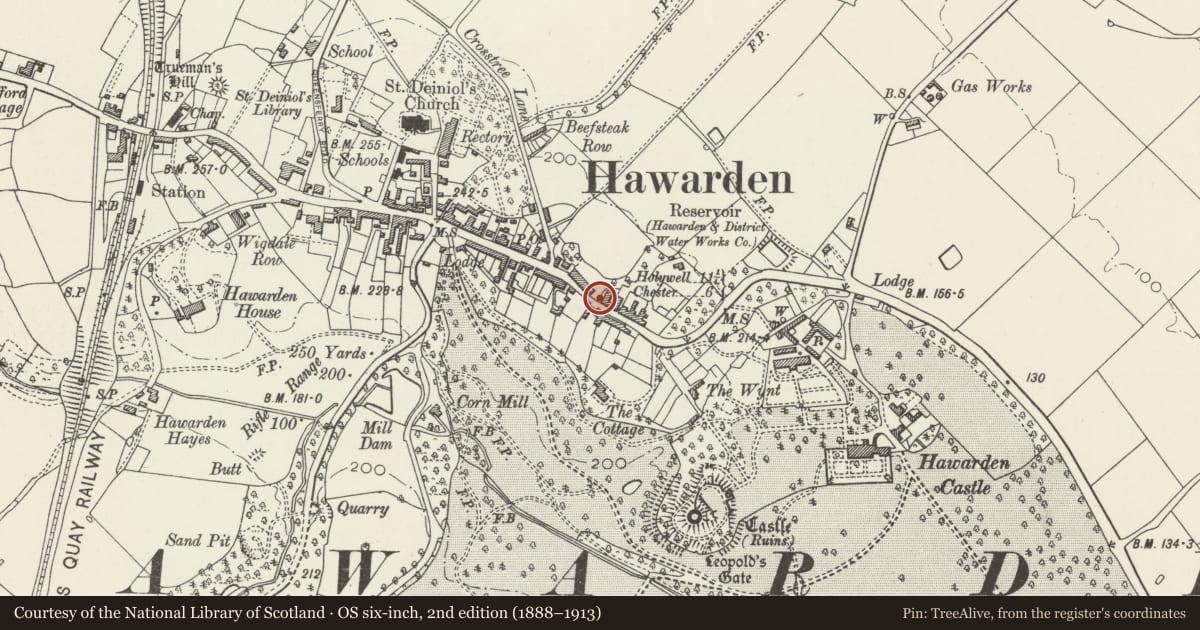
David Rumsey Map Collection, Stanford LibrariesDavid Rumsey Map Collection, Stanford LibrariesDavid Rumsey Map Collection, Stanford LibrariesDavid Rumsey Map Collection, Stanford LibrariesLlyfrgell Genedlaethol Cymru – The National Library of Wales
5 historical maps cover this location, the earliest the 1795 map "To Sir Watkin Williams-Wynn Bart ... the map of the six counties of North Wales is most humbly inscribed by his obedient humble servant" (Llyfrgell Genedlaethol Cymru – The National Library of Wales).
Historical maps covering this location
- 1795 · To Sir Watkin Williams-Wynn Bart ... the map of the six counties of North Wales is most… (Llyfrgell Genedlaethol Cymru – The National Library of Wales)
- 1883 · Watershed map England, Wales 3. (David Rumsey Map Collection, Stanford Libraries)
- 1898 · 108 Flint (Hills) (David Rumsey Map Collection, Stanford Libraries)
- 1898 · 108 Flint (Outline) (David Rumsey Map Collection, Stanford Libraries)
- 1901 · Sheet 9 and 10. (David Rumsey Map Collection, Stanford Libraries)
Cadw's description
Location
On the street line.
History
Built in 1891/2 as part of a new complex which replaced the original buildings of the Hawarden Institute, founded in 1854 by W.E. Gladstone for the "physical, social and intellectual benefit of all classes". Designed by T.M. Lockwood of Chester.
Exterior
A 5-bay red brick hall with shaped, ball-finialled gable and symmetrical 2-window facade. Slated roof. Central arched entrance with plain voussoir and Renaissance relief decoration in a tympanum. Within this, a cartouche inscribed `Hawarden Gymnasium'. Plain modern double-doors. Pillastered surround with moulded and dentilated brick cornice and similar interrupted string course. Flanking this, 2 arched-headed windows, near-flush, with plain voussoirs and tympana. 2 part, 8-pane casements. Lozenge decoration in blue headers to upper centre and framed Renaissance
cartouche bearing the date 1891. Contemporary single-storey extension to rear.
Reason for designation
Included for its association with W.E. Gladstone, and as a public building by a significant regional architect.
Nearby in the register
- The Hawarden InstituteRecreationalunder 1 mi
- Retaining Wall to StreetDomesticunder 1 mi
- 62 Glynne WayDomesticunder 1 mi
- The Rear of Hawarden InsituteDomesticunder 1 mi
Other entries of the same register within about three miles of this one, by straight line.