Cof Cymru: National Historic Assets of Wales · Wales
Garage Yard and Gallery (former stables and coach-house)
Hawarden, Flintshire, Wales
A Grade II listed building in Hawarden Castle Estate, Hawarden, Flintshire, designated on 16 November 1994.
The record
- Designation
- Listed building, Grade II
- Broad class
- Domestic
- Date of designation
- 16 November 1994
- Locality
- Hawarden Castle Estate
- Community
- Hawarden
- Unitary authority
- Flintshire
- Country
- Wales
- Coordinates
- 53.18323, -3.01711
- Cadw reference
- 15018
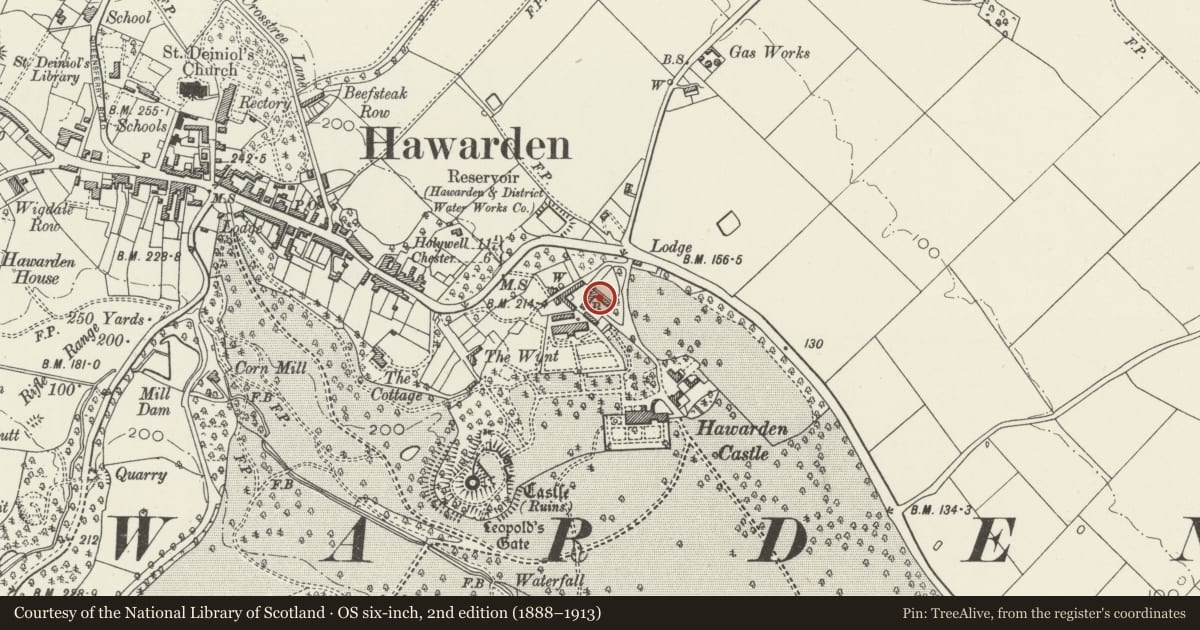
Slide toward Today to fade the historical sheet and see the modern map underneath.
David Rumsey Map Collection, Stanford LibrariesDavid Rumsey Map Collection, Stanford LibrariesDavid Rumsey Map Collection, Stanford LibrariesDavid Rumsey Map Collection, Stanford LibrariesLlyfrgell Genedlaethol Cymru – The National Library of Wales
5 historical maps cover this location, the earliest the 1795 map "To Sir Watkin Williams-Wynn Bart ... the map of the six counties of North Wales is most humbly inscribed by his obedient humble servant" (Llyfrgell Genedlaethol Cymru – The National Library of Wales).
Historical maps covering this location
- 1795 · To Sir Watkin Williams-Wynn Bart ... the map of the six counties of North Wales is most… (Llyfrgell Genedlaethol Cymru – The National Library of Wales)
- 1883 · Watershed map England, Wales 3. (David Rumsey Map Collection, Stanford Libraries)
- 1898 · 108 Flint (Hills) (David Rumsey Map Collection, Stanford Libraries)
- 1898 · 108 Flint (Outline) (David Rumsey Map Collection, Stanford Libraries)
- 1901 · Sheet 9 and 10. (David Rumsey Map Collection, Stanford Libraries)
Cadw's description
Location
To the N of the New Castle, near the kitchen garden.
History
Mid C18 L-shaped stable/coach-house range associated with the C18 house and therefore probably by Samuel Turner of Whitchurch. Domesticised during mid C19 with some refenestration,
and further added to in the early and late C20.
Exterior
2-storey in rendered brick, L-shaped, later extended to a T and enclosing 2 sides of a cobbled courtyard to the S. Shallow, hipped slate roofs with plain brick stacks, one to the SW range and 2 to the SE. The SE face originally symmetrical with central 3-bay entrance block, advanced with open pediment. Three one-and-a-half storey recessed arches with plain tympana and tripartite stone keys. 2 L-hand openings with large plain double doors. L bay blocked in nid C19 and given a 12-pane recessed window and a door to the R, again recessed. Modern door with 3-pane
rectangular fan. Above each arch, a squat 8-pane casement window. To L and R of central range, a central door with 12-pane sashes flanking as before. 2x9-pane sashes above. Modern single-storey SW range in 3 sections with pediment as before, though here with a blind oculus. Door and window arrangement as before. L part of central section and all of L section on ground floor rebuilt as modern garages with C20 wooden sliding doors and corrugated iron car-port attached infront. Plain stone string-course along both ranges between first and ground floors.
Rear of SW range near symmetrical with pediment as before and irregular fenestration to first floor, all later replacements. Attached wing to L (forming one arm of the T), with hipped roof and dentilated eaves. Later fenestration and doors.
Reason for designation
An interesting and restrained service complex serving the C18 house and as such probably by Samuel Turner. Group value with the New Castle and the kitchen garden walls.
Nearby in the register
- Garage Yard and Gallery (former stables and coach-house)Domesticunder 1 mi
- N Entrance to Gatepiers and Scree Walls to Hawarden CastleDomesticunder 1 mi
- 75m Section of Kitchen Wall to NW of New CastleDomesticunder 1 mi
- Gateway adjoining Hawarden New Castle to the E, with Flanking Crenellated WalesDomesticunder 1 mi
Other entries of the same register within about three miles of this one, by straight line.