Cof Cymru: National Historic Assets of Wales · Wales
Tea Pavilion, Hawarden Castle Estate
Hawarden, Flintshire, Wales
A Grade II listed building in Hawarden, Flintshire, designated on 16 November 1994.
The record
- Designation
- Listed building, Grade II
- Broad class
- Domestic
- Date of designation
- 16 November 1994
- Community
- Hawarden
- Unitary authority
- Flintshire
- Country
- Wales
- Coordinates
- 53.18132, -3.01706
- Cadw reference
- 15015
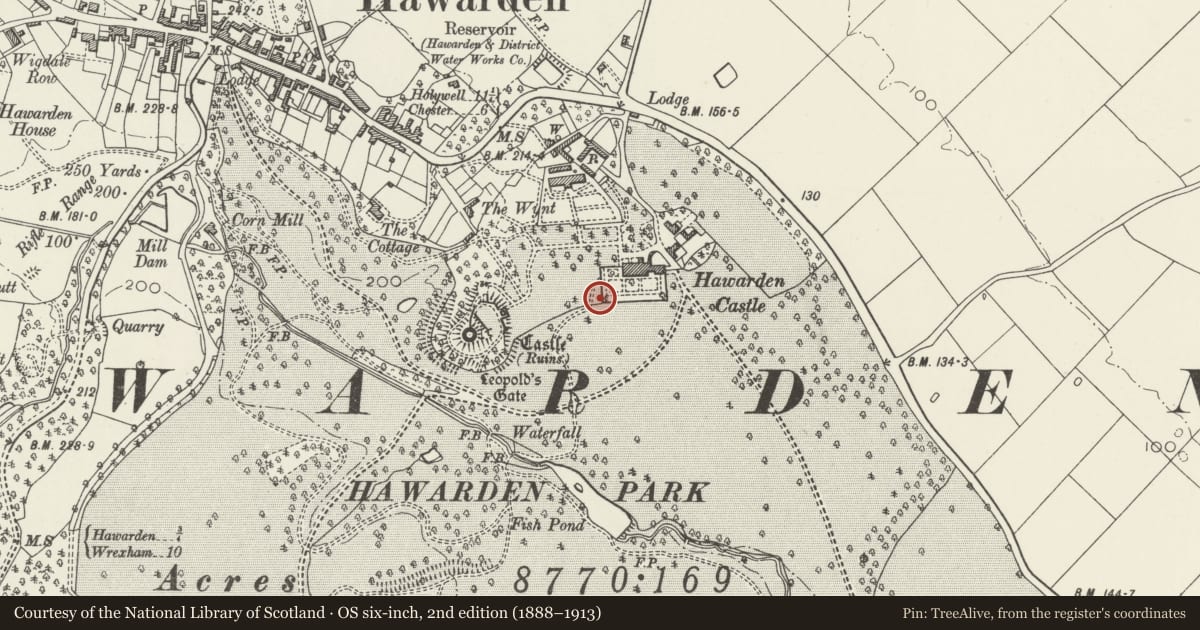
Slide toward Today to fade the historical sheet and see the modern map underneath.
David Rumsey Map Collection, Stanford LibrariesDavid Rumsey Map Collection, Stanford LibrariesDavid Rumsey Map Collection, Stanford LibrariesDavid Rumsey Map Collection, Stanford LibrariesLlyfrgell Genedlaethol Cymru – The National Library of Wales
5 historical maps cover this location, the earliest the 1795 map "To Sir Watkin Williams-Wynn Bart ... the map of the six counties of North Wales is most humbly inscribed by his obedient humble servant" (Llyfrgell Genedlaethol Cymru – The National Library of Wales).
Historical maps covering this location
- 1795 · To Sir Watkin Williams-Wynn Bart ... the map of the six counties of North Wales is most… (Llyfrgell Genedlaethol Cymru – The National Library of Wales)
- 1883 · Watershed map England, Wales 3. (David Rumsey Map Collection, Stanford Libraries)
- 1898 · 108 Flint (Hills) (David Rumsey Map Collection, Stanford Libraries)
- 1898 · 108 Flint (Outline) (David Rumsey Map Collection, Stanford Libraries)
- 1901 · Sheet 9 and 10. (David Rumsey Map Collection, Stanford Libraries)
Cadw's description
Location
In the garden, to the SW of the new castle, adjacent to the perimeter wall.
Exterior
A single-storey rectangular pavilion designed by H.S Goodhart-Rendel for his aunt, Lady Maud Ernestine Gladstone. Of uncoursed stone with rough-dressed detailing with flat roof. Mirrored, symmetrical E and W facades, each with central entrance, near-flush, with wide, depressed arch. Multi-pane french windows with Strawberry Hill fan. Similar flanking windows, arched, and
with plain string courses at springing and beneath a coped parapet. Projecting stone cills.
Adjoining the pavilion to the S a stepped up terrace with low coped wall. Access beneath to storage room. Adjoining walls sweep in a semi-circle to the S, with plain, central gate piers and conical stone finials.
Reason for designation
Group value with the New Castle.
Nearby in the register
- Hawarden Castle (New)Domesticunder 1 mi
- Gateway adjoining Hawarden New Castle to the E, with Flanking Crenellated WalesDomesticunder 1 mi
- 75m Section of Kitchen Wall to NW of New CastleDomesticunder 1 mi
- Foot Bridge to old Castle, Hawarden Castle EstateTransportunder 1 mi
Other entries of the same register within about three miles of this one, by straight line.