Cof Cymru: National Historic Assets of Wales · Wales
Trefri Hall
Aberdovey, Gwynedd, Wales
A Grade II listed building in Aberdyfi, Aberdovey, Gwynedd, designated on 14 October 1994.
The record
- Designation
- Listed building, Grade II
- Broad class
- Domestic
- Date of designation
- 14 October 1994
- Locality
- Aberdyfi
- Community
- Aberdovey
- Unitary authority
- Gwynedd
- Country
- Wales
- Coordinates
- 52.54722, -4.01867
- Cadw reference
- 14966
Slide toward Today to fade the historical sheet and see the modern map underneath.
David Rumsey Map Collection, Stanford LibrariesDavid Rumsey Map Collection, Stanford LibrariesDavid Rumsey Map Collection, Stanford LibrariesDavid Rumsey Map Collection, Stanford LibrariesDavid Rumsey Map Collection, Stanford Libraries
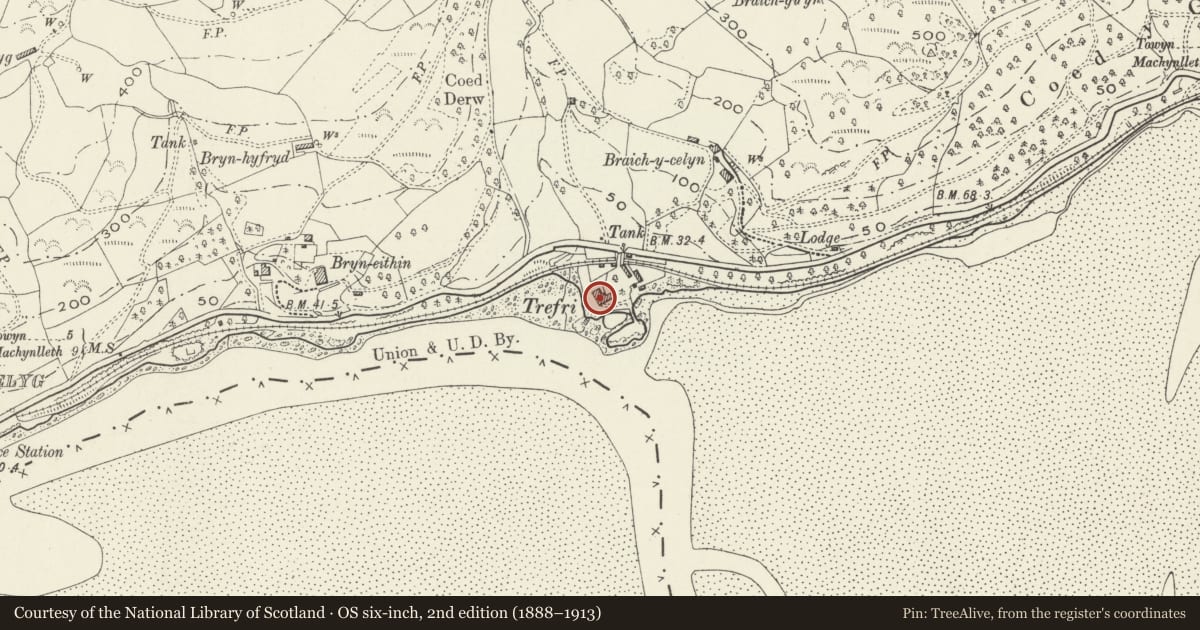
5 historical maps cover this location, the earliest the 1608 map "(13) Cambriae Typus." (David Rumsey Map Collection, Stanford Libraries).
Historical maps covering this location
- 1608 · (13) Cambriae Typus. (David Rumsey Map Collection, Stanford Libraries)
- 1830 · V.3:11-15:XV. Britisches Reich. A. Kon: England. b. Frstenthum Wales: Shire: 37-40 (David Rumsey Map Collection, Stanford Libraries)
- 1883 · Watershed map England, Wales 3. (David Rumsey Map Collection, Stanford Libraries)
- 1896 · Sheet 7. Ordnance Survey of England and Wales. (David Rumsey Map Collection, Stanford Libraries)
- 1901 · Sheet 14. (David Rumsey Map Collection, Stanford Libraries)
Cadw's description
Location
On small peninsula approximately 1km E of Penhelig Station.
History
Mid C19 rebuilding and remodelling of earlier house on site.
Exterior
Two storeys, rubble with upper floor to W painted over rectangular blocks (slate?), slate roof; to rear, central group of 2 tall blue brick chimneys, flanked by groups of 3 tall blue brick chimneys.
W front has 3 bays, gabled central bay set forward, cusped and pierced bargeboards, each bay has first floor 16-pane horned sash window has hoodmould over, and shutters, on ground floor, large 24-pane sash window with shutters.
Gable ends to L and R have cusped and pierced bargeboards; ground floor of L (north) end has one-storey modern splayed bay window with casement glazing and slate roof which extends beyond sides supported on slate piers; R (south) end has first floor small-pane sash window, and ground floor small splayed bay window (rebuilt). To SE, offset parallel block in similar style; roof between blocks sweeps down over lower kitchen. To NE, set back, 12-pane sash to first floor, and on ground floor, large small-pane sash window; behind parapet wall, roof sweeps down over lower section with first floor small-pane sash, to L of this higher section with small-pane sash to first floor, and entrance doorway beneath, under hipped slate hood; block at right angles has, tripartite sash window to first floor, similar window to ground floor, gable end with cusped and pierced bargeboards.
-----------------------------------------------------------------------
Reason for designation
Attractive gentry house on prominent site.
Nearby in the register
- Barn at Trefri FawrAgriculture and Subsistenceunder 1 mi
- Trefri FawrDomesticunder 1 mi
- Penhelig LodgeDomesticunder 1 mi
- Penhelig LodgeDomesticunder 1 mi
Other entries of the same register within about three miles of this one, by straight line.