Cof Cymru: National Historic Assets of Wales · Wales
Church of St George
Llandrillo-yn-Rhos / Rhos-on-Sea, Conwy, Wales
A Grade II listed building in Rhos on Sea, Llandrillo-yn-Rhos / Rhos-on-Sea, Conwy, designated on 9 September 1994.
The record
- Designation
- Listed building, Grade II
- Broad class
- Religious, Ritual and Funerary
- Date of designation
- 9 September 1994
- Locality
- Rhos on Sea
- Community
- Llandrillo-yn-Rhos / Rhos-on-Sea
- Unitary authority
- Conwy
- Country
- Wales
- Coordinates
- 53.30584, -3.74321
- Cadw reference
- 14826
Slide toward Today to fade the historical sheet and see the modern map underneath.
David Rumsey Map Collection, Stanford LibrariesDavid Rumsey Map Collection, Stanford LibrariesNational Library of ScotlandDavid Rumsey Map Collection, Stanford LibrariesLlyfrgell Genedlaethol Cymru – The National Library of Wales
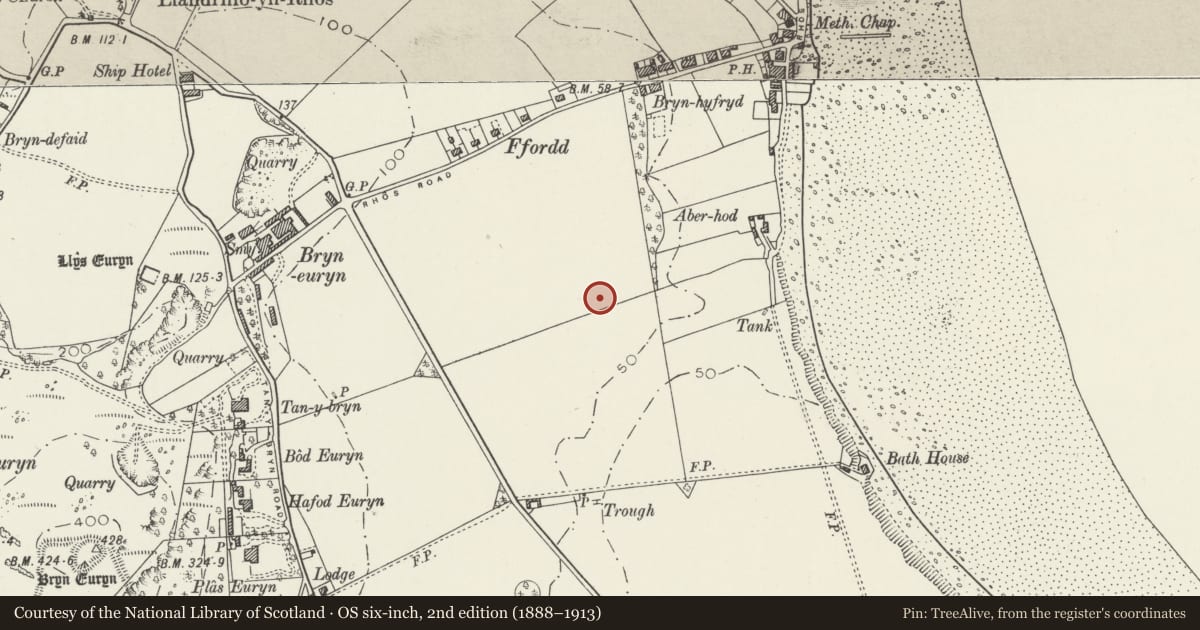
5 historical maps cover this location, the earliest the 1795 map "To Sir Watkin Williams-Wynn Bart ... the map of the six counties of North Wales is most humbly inscribed by his obedient humble servant" (Llyfrgell Genedlaethol Cymru – The National Library of Wales).
Historical maps covering this location
- 1795 · To Sir Watkin Williams-Wynn Bart ... the map of the six counties of North Wales is most… (Llyfrgell Genedlaethol Cymru – The National Library of Wales)
- 1883 · Watershed map England, Wales 3. (David Rumsey Map Collection, Stanford Libraries)
- 1898 · 95 Rhyl (Hills) (David Rumsey Map Collection, Stanford Libraries)
- 1901 · Sheet 9 and 10. (David Rumsey Map Collection, Stanford Libraries)
- 1913 · Denbighshire III.3 (National Library of Scotland)
Cadw's description
Location
On the corner with Saint George’s Road.
History
Built in 1913, and designed by L W Barnard, architect, of Cheltenham. The tower was not completed until 1965.
Exterior
Coursed and squared rock-faced rubble, with sandstone dressings, and plain tiled roofs. Cruciform plan, with west tower, nave with clerestory, 2 aisles, transepts and chancel. Perpendicular style, with panel tracery to windows. West tower is undivided, with clasping buttresses and embattled parapet. 3-light W window in chamfered arch, and a similar window to N. Sunk pilasters towards the top, and 3-light flat headed windows with hood moulds. Shallow pyramidal roof on louvred base. Flat-roofed aisles, articulated by buttresses as 4 bays. 3-light window in each bay. Gabled N porch with chamfered archway. Plain chamfered S doorway. 3-light flat headed windows to clerestory. Transepts house vestry to N and Lady chapel to S, with high-set 4-light windows. 3-light windows to N and S of chancel, and 7-light E window with panel tracery, and a fleuron at the crest of its arch forming a rib to the finial of the gable.
Interior
High pointed arch with plain responds to W bay under tower; nave arcade of 4 bays, Perpendicular (probably derived from the mother church of Saint Trillo), deeply moulded shallow arches on clustered shafts. 4-centred chancel arch with plain responds. Roof has plain cambered trusses spring from wall-posts and plain boarded ceiling. Very delicate open-work timber chancel screen, traceried in 2 tiers, and with vaulted canopy. Simpler screen separates the Lady Chapel from the S aisle. Octagonal pulpit, richly carved with linen-fold, open-work tracery, niches with angels etc. Ornate communion rails to sanctuary incorporate statues in niches on the timber posts, and roses in wrought iron panels. Linen-fold panels set in Perpendicular traceried wall panelling with vine-scroll frieze to sanctuary. Altar and reredos form a piece, erected in memory of Louisa Chambres, 1913: altar has traceried panelled frontal, vaulted out to traceried open-work ‘valence’. Reredos has low relief of the Last Supper flanked by statues of Saints George and Trillo, set behind intricate openwork vinescroll and foliate frieze. Shallow canted side pieces, suggesting the hinged panels of a triptych. Lady Chapel also has oak altar and reredos, similarly detailed though slightly simplified.
Stained glass: E window erected as a War memorial by public subscription: the crucifixion, possibly derived from the E window in the mother church of Saint Trillo; E window of Lady Chapel, also a War memorial, and from the same studio. S aisle windows also mainly private War memorials. All these windows form a clear series, though only one is signed - A O Hemming, of London.
Reason for designation
An interesting early C20 church which combines historical references (especially to the mother church of Saint Trillo) with a contemporary approach to massing and spatial planning. The church has a fine series of stained glass windows, and good furnishings.
Nearby in the register
- Harlequin Puppet TheatreRecreationalunder 1 mi
- 60 Rhos RoadDomesticunder 1 mi
- 62 Rhos RoadDomesticunder 1 mi
- 64 Rhos RoadDomesticunder 1 mi
Other entries of the same register within about three miles of this one, by straight line.