Cof Cymru: National Historic Assets of Wales · Wales
Caernarfon Castle P H
Holyhead, Isle of Anglesey, Wales
A Grade II listed building in Holyhead, Isle of Anglesey, designated on 25 July 1994.
The record
- Designation
- Listed building, Grade II
- Broad class
- Commercial
- Date of designation
- 25 July 1994
- Community
- Holyhead
- Unitary authority
- Isle of Anglesey
- Country
- Wales
- Coordinates
- 53.31200, -4.63451
- Cadw reference
- 14736
Slide toward Today to fade the historical sheet and see the modern map underneath.
David Rumsey Map Collection, Stanford LibrariesDavid Rumsey Map Collection, Stanford LibrariesDavid Rumsey Map Collection, Stanford LibrariesDavid Rumsey Map Collection, Stanford LibrariesDavid Rumsey Map Collection, Stanford Libraries
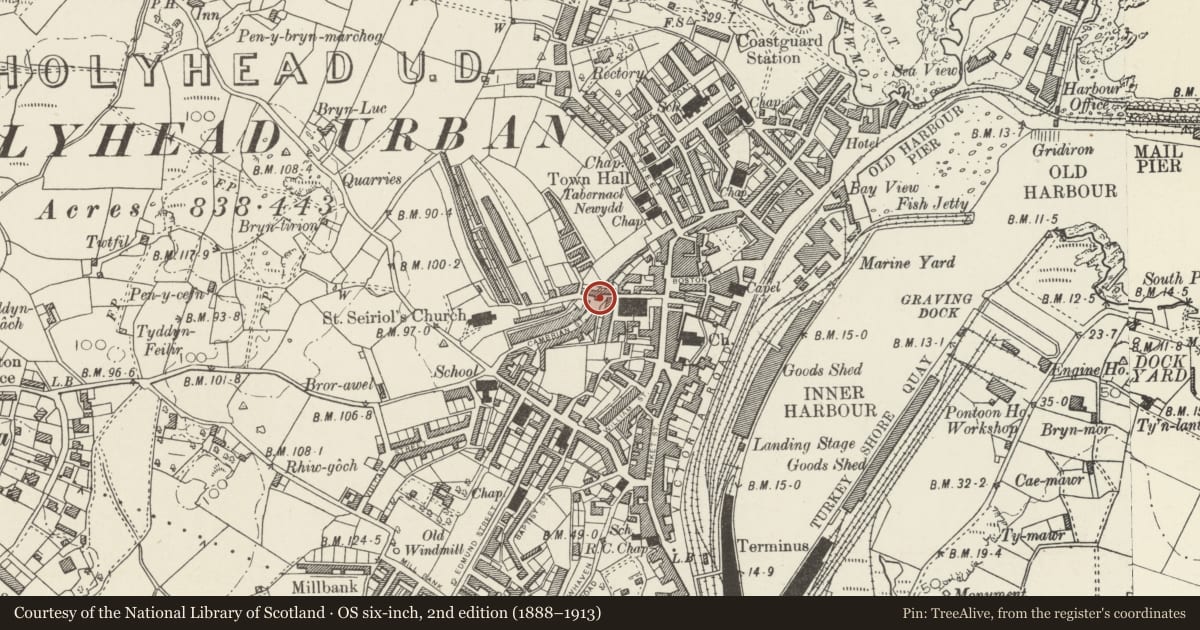
5 historical maps cover this location, the earliest the 1799 map "Ireland." (David Rumsey Map Collection, Stanford Libraries).
Historical maps covering this location
- 1799 · Ireland. (David Rumsey Map Collection, Stanford Libraries)
- 1883 · Watershed map England, Wales 3. (David Rumsey Map Collection, Stanford Libraries)
- 1899 · 93 Holyhead (Hills) (David Rumsey Map Collection, Stanford Libraries)
- 1901 · Sheet 9 and 10. (David Rumsey Map Collection, Stanford Libraries)
- 1919 · Sheet 41. Anglesey. (David Rumsey Map Collection, Stanford Libraries)
Cadw's description
Location
At top of Summer Hill facing down towards Stanley Street.
History
Early C19 public house. Previous building on site associated with William Morris, naturalist, antiquarian, collector of Welsh verse, customs officer at Holyhead, one of the celebrated Morris Brothers of C18 Wales.
Exterior
Two storeys plus attic, 2 windows, rendered walls, slate roof, chimney to L. Two dormers with flat roofs, horned sash windows. Other windows have shallow architraves; 4-paned horned sash glazing. Moulded wooden cornice hood on slender columns to doorway; 4-panelled door. Plain gable to L; flat-roofed rear extension with 4-pane horned sash window (first floor), and boarded door.
Reason for designation
Included as early C19 building in location closing top of Summer Hill.
Nearby in the register
- Market HallCommercialunder 1 mi
- Walls of upper churchyardReligious, Ritual and Funeraryunder 1 mi
- St Cybi's ChurchReligious, Ritual and Funeraryunder 1 mi
- Capel y BeddReligious, Ritual and Funeraryunder 1 mi
Other entries of the same register within about three miles of this one, by straight line.