Cof Cymru: National Historic Assets of Wales · Wales
Ebenezer Chapel
Holyhead, Isle of Anglesey, Wales
A Grade II listed building in Holyhead, Isle of Anglesey, designated on 25 July 1994.
The record
- Designation
- Listed building, Grade II
- Broad class
- Religious, Ritual and Funerary
- Date of designation
- 25 July 1994
- Locality
- Holyhead
- Community
- Holyhead
- Unitary authority
- Isle of Anglesey
- Country
- Wales
- Coordinates
- 53.29884, -4.62854
- Cadw reference
- 14733
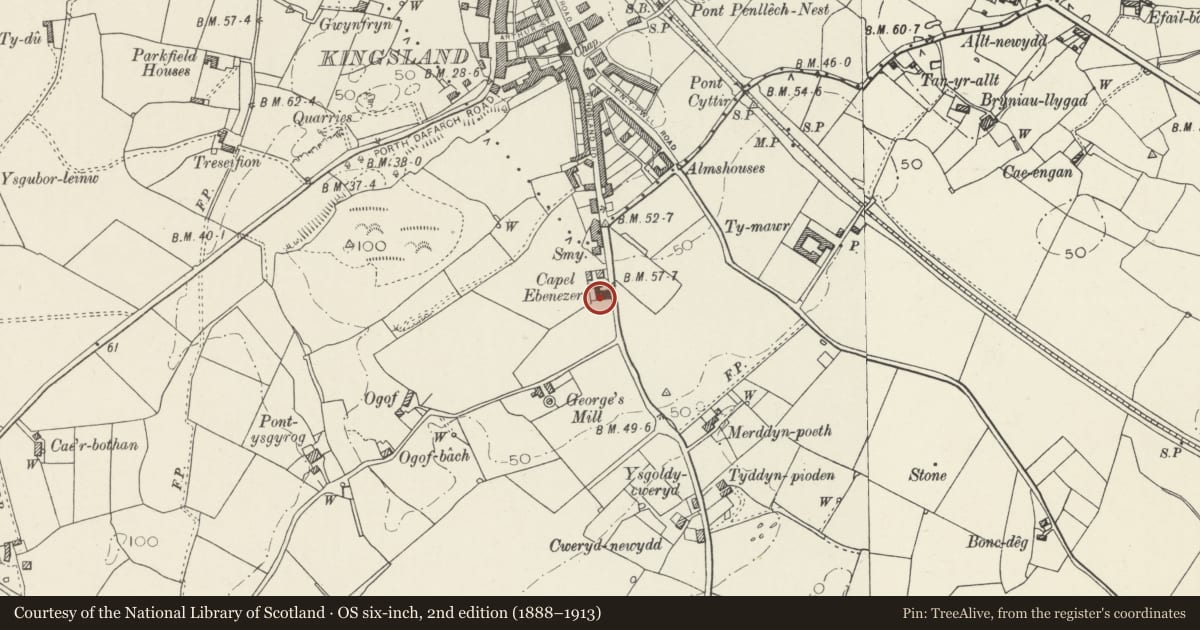
Slide toward Today to fade the historical sheet and see the modern map underneath.
David Rumsey Map Collection, Stanford LibrariesDavid Rumsey Map Collection, Stanford LibrariesDavid Rumsey Map Collection, Stanford LibrariesDavid Rumsey Map Collection, Stanford LibrariesDavid Rumsey Map Collection, Stanford Libraries
5 historical maps cover this location, the earliest the 1799 map "Ireland." (David Rumsey Map Collection, Stanford Libraries).
Historical maps covering this location
- 1799 · Ireland. (David Rumsey Map Collection, Stanford Libraries)
- 1883 · Watershed map England, Wales 3. (David Rumsey Map Collection, Stanford Libraries)
- 1899 · 93 Holyhead (Hills) (David Rumsey Map Collection, Stanford Libraries)
- 1901 · Sheet 9 and 10. (David Rumsey Map Collection, Stanford Libraries)
- 1919 · Sheet 41. Anglesey. (David Rumsey Map Collection, Stanford Libraries)
Cadw's description
Location
Approximately 100m S of junction with Cytir Road. Behind low wall with stone posts, iron railings and gates.
History
Late C19 chapel.
Exterior
Grey stone front with bathstone dressings, pebbledashed side and rear, slate roof. Pedimented ‘temple’ front with elaborate finial. Four Doric pilasters; central bay has large round arched window with paired lights, smaller single light windows to outer bays. Channelled bathstone stone ground floor with paired entrance doors, pediment over, square-headed windows to sides. Plaque from earlier chapel on site ‘Ebenezer 1850 MC’. Outer bays of front have scrolls flanking pediment over 3-arched arcade, tabernacle to ends; below this 2 windows, single window to ground floor in bathstone architrave; outer bay returns (which project as stair turrets) have 2 paired windows to each floor in bathstone surrounds. Four bays to sides, first floor round-headed windows, ground floor square-headed (sash glazing with marginal bars). Gable end to W has no openings.
[To R of chapel, attached gabled school, rendered, slate roofs.]
Reason for designation
Included for architectural qualities of main front.
Nearby in the register
- Kingsland WindmillIndustrialunder 1 mi
- Stanley CottagesDomesticunder 1 mi
- Stanley CottagesDomesticunder 1 mi
- Stanley CottagesDomesticunder 1 mi
Other entries of the same register within about three miles of this one, by straight line.