Cof Cymru: National Historic Assets of Wales · Wales
The Hawthornes
Uplands, Swansea, Wales
A Grade II listed building in Uplands, Swansea, designated on 25 July 1994.
The record
- Designation
- Listed building, Grade II
- Broad class
- Domestic
- Date of designation
- 25 July 1994
- Community
- Uplands
- Unitary authority
- Swansea
- Country
- Wales
- Coordinates
- 51.62006, -3.96203
- Cadw reference
- 14617
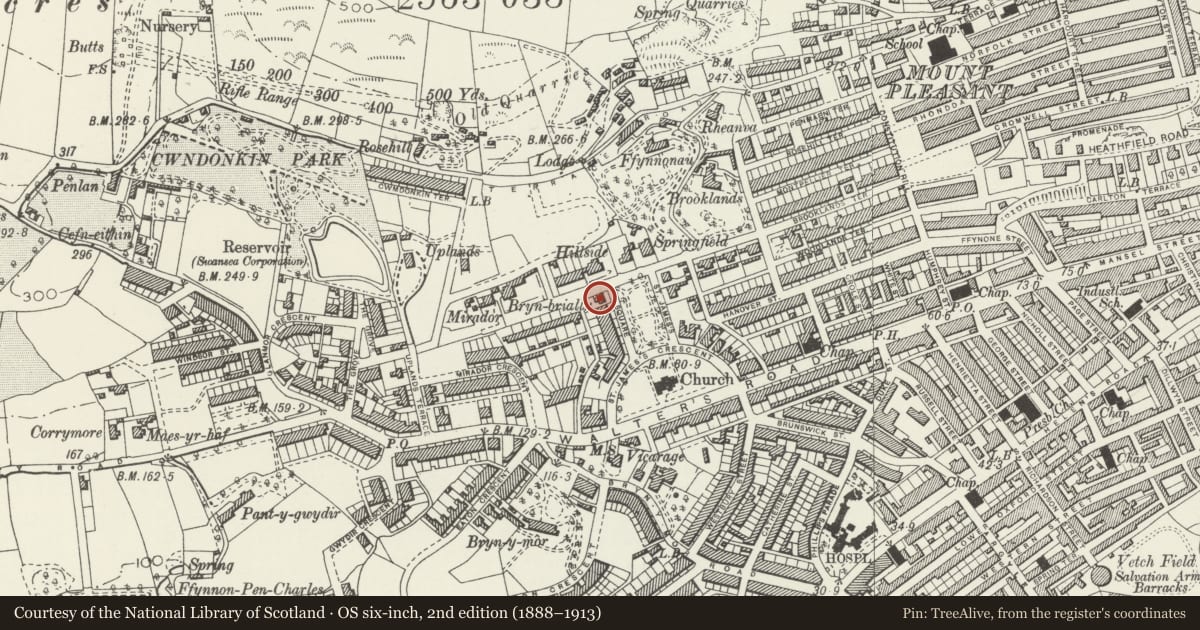
Slide toward Today to fade the historical sheet and see the modern map underneath.
David Rumsey Map Collection, Stanford LibrariesDavid Rumsey Map Collection, Stanford LibrariesDavid Rumsey Map Collection, Stanford LibrariesDavid Rumsey Map Collection, Stanford LibrariesDavid Rumsey Map Collection, Stanford Libraries
5 historical maps cover this location, the earliest the 1636 map "Cornubia : Devonia, Somersetus, Dorcestria, Wiltonia, Glocestria ..." (David Rumsey Map Collection, Stanford Libraries).
Historical maps covering this location
- 1636 · Cornubia : Devonia, Somersetus, Dorcestria, Wiltonia, Glocestria ... (David Rumsey Map Collection, Stanford Libraries)
- 1637 · The fourth table of England. Cornub. Devonia, Somerset etc. (David Rumsey Map Collection, Stanford Libraries)
- 1865 · England and Wales. England No. 6. (David Rumsey Map Collection, Stanford Libraries)
- 1891 · Sheet 10. Ordnance Survey of England and Wales. . (David Rumsey Map Collection, Stanford Libraries)
- 1897 · 247 Swansea (Hills) (David Rumsey Map Collection, Stanford Libraries)
Cadw's description
Location
On corner with Ffynone Road.
History
House circa 1885.
Exterior
Two storeys, rubble with bathstone dressings, tiled roof in plain and scaled bands, tiled ridge crests, rubble chimneys with freestone quoins and elaborate heads. Eaves balustrade. Mullioned and transomed windows, mullions treated as pilasters in Northern European Renaissance style, windows generally retain stained glass in upper lights. Entrance front faces St James’ Gardens (E). To R, gable set forward has niche and on first floor, 3-light window; on ground floor splayed bay with balustrade, mullioned and transomed windows stained glass in upper lights. To L, small gable; on first floor, 3-light window similar to R but more narrow, central window with segmental head. Ground floor set forward to align with R bay and has balustrade. Central doorway, flanking pilasters, keystone to segmental head, panelled door with overlight and marginal glazing; to L of doorway 3-light mullioned and transomed window. R return has tall chimney and then gable, 2-light first floor window, 2-light ground floor window. Long lower wing to rear, 2 first floor windows, ground floor obscured by modern flat-roofed extension.
Reason for designation
Included for group value with adjacent listed buildings.
Group Value.
Nearby in the register
- 22 St James GardensDomesticunder 1 mi
- 21 St James GardensDomesticunder 1 mi
- 20 St James GardensDomesticunder 1 mi
- 19 St James GardensDomesticunder 1 mi
Other entries of the same register within about three miles of this one, by straight line.