Cof Cymru: National Historic Assets of Wales · Wales
7 St James Crescent
Uplands, Swansea, Wales
A Grade II listed building in Uplands, Swansea, designated on 25 July 1994.
The record
- Designation
- Listed building, Grade II
- Broad class
- Commercial
- Date of designation
- 25 July 1994
- Community
- Uplands
- Unitary authority
- Swansea
- Country
- Wales
- Coordinates
- 51.61902, -3.96190
- Cadw reference
- 14601
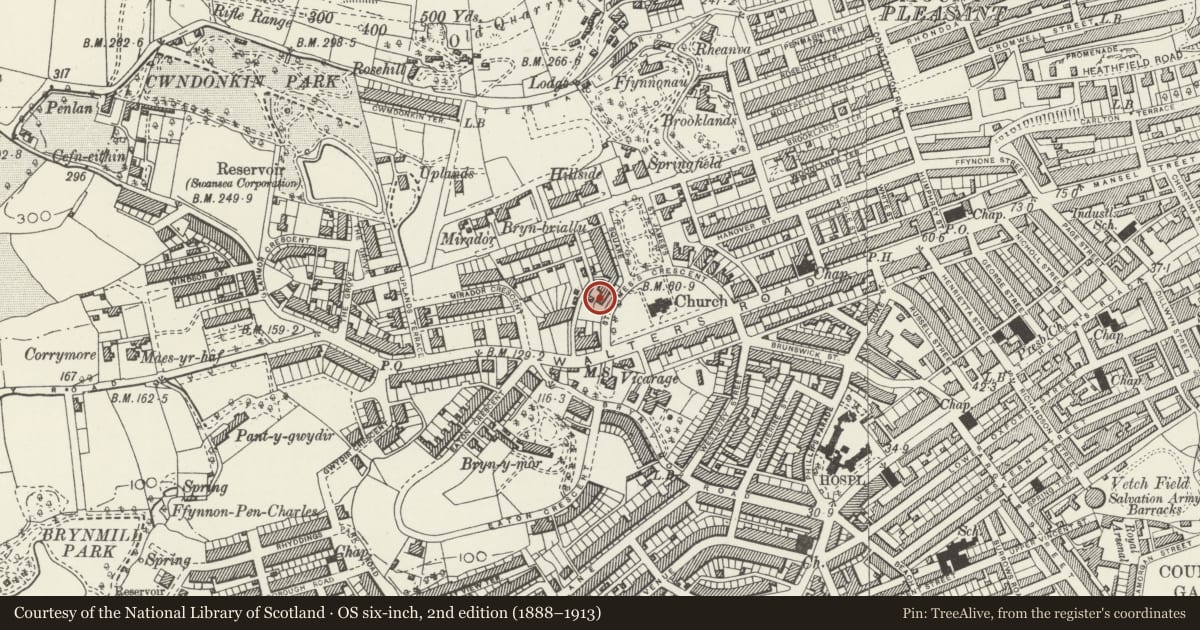
Slide toward Today to fade the historical sheet and see the modern map underneath.
David Rumsey Map Collection, Stanford LibrariesDavid Rumsey Map Collection, Stanford LibrariesDavid Rumsey Map Collection, Stanford LibrariesDavid Rumsey Map Collection, Stanford LibrariesDavid Rumsey Map Collection, Stanford Libraries
5 historical maps cover this location, the earliest the 1636 map "Cornubia : Devonia, Somersetus, Dorcestria, Wiltonia, Glocestria ..." (David Rumsey Map Collection, Stanford Libraries).
Historical maps covering this location
- 1636 · Cornubia : Devonia, Somersetus, Dorcestria, Wiltonia, Glocestria ... (David Rumsey Map Collection, Stanford Libraries)
- 1637 · The fourth table of England. Cornub. Devonia, Somerset etc. (David Rumsey Map Collection, Stanford Libraries)
- 1865 · England and Wales. England No. 6. (David Rumsey Map Collection, Stanford Libraries)
- 1891 · Sheet 10. Ordnance Survey of England and Wales. . (David Rumsey Map Collection, Stanford Libraries)
- 1897 · 247 Swansea (Hills) (David Rumsey Map Collection, Stanford Libraries)
Cadw's description
Location
To NW of ST James’ Church, slightly above road, behind shallow garden.
History
Italianate house of circa 1870, now offices.
Exterior
Stucco, with stucco quoins and band course at first floor sill levels, slate roof with bracketed eaves, rendered chimneys; horned sash glazing. Two storey block to L, (small gabled dormer in roof), three storey projecting gabled wing to R; banded pilaster strips to angles. Left block has central bay flanked by pilasters, slightly at impost level; double-leaf doors and overlight, balustrade over; first floor round-headed window with moulded surround above, and string at imposts level; dentil cornice over. Outer bays each have on first floor, paired camber-headed windows in moulded surrounds, band course at sill level, on ground floor, splayed bay window with scrolled brackets at angles.
Gabled wing has round-headed horned sash window to second floor, Venetian window to first floor, splayed bay window with scrolled brackets at angles on ground floor. Left return has ground floor open loggia with Doric pillars.
Reason for designation
Almost unaltered example of mid-Victorian villa.
Nearby in the register
- 8 St James CrescentCommercialunder 1 mi
- 9 St James CrescentCommercialunder 1 mi
- 10 St James CrescentCommercialunder 1 mi
- 11 St James CrescentCommercialunder 1 mi
Other entries of the same register within about three miles of this one, by straight line.