Cof Cymru: National Historic Assets of Wales · Wales
Vestry and Forecourt Railings
Cilgerran, Pembrokeshire, Wales
A Grade II listed building in Cilgerran, Pembrokeshire, designated on 15 April 1994.
The record
- Designation
- Listed building, Grade II
- Broad class
- Religious, Ritual and Funerary
- Date of designation
- 15 April 1994
- Community
- Cilgerran
- Unitary authority
- Pembrokeshire
- Country
- Wales
- Coordinates
- 52.05477, -4.63132
- Cadw reference
- 14498
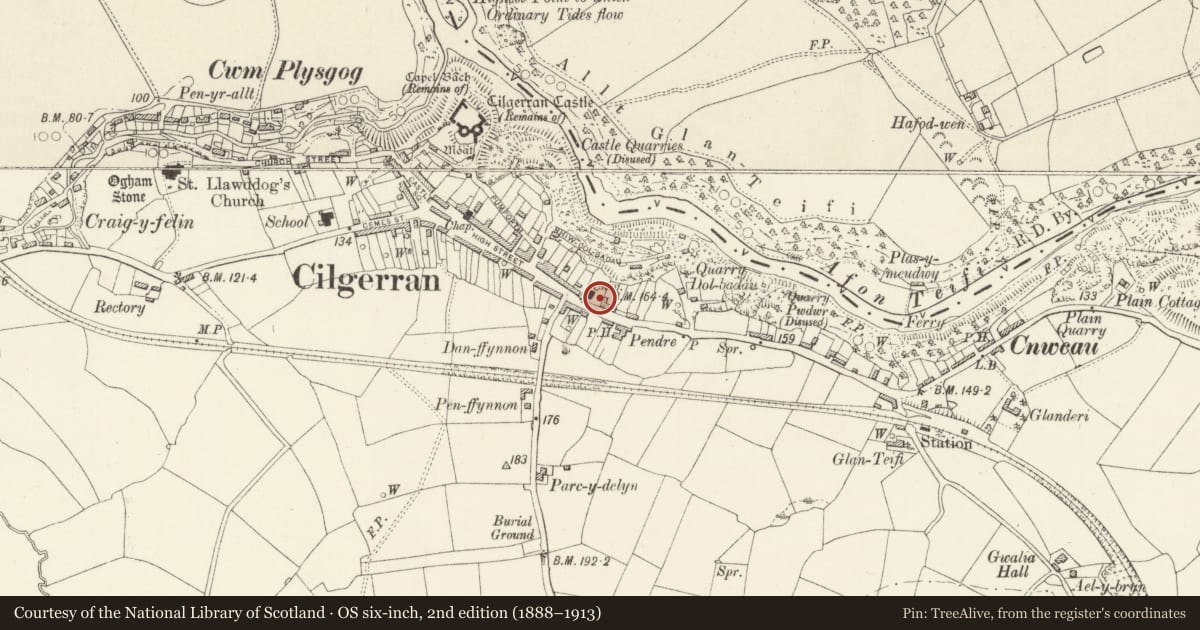
Slide toward Today to fade the historical sheet and see the modern map underneath.
David Rumsey Map Collection, Stanford LibrariesDavid Rumsey Map Collection, Stanford LibrariesDavid Rumsey Map Collection, Stanford LibrariesDavid Rumsey Map Collection, Stanford LibrariesDavid Rumsey Map Collection, Stanford Libraries
5 historical maps cover this location, the earliest the 1608 map "(13) Cambriae Typus." (David Rumsey Map Collection, Stanford Libraries).
Historical maps covering this location
- 1608 · (13) Cambriae Typus. (David Rumsey Map Collection, Stanford Libraries)
- 1636 · Cornubia : Devonia, Somersetus, Dorcestria, Wiltonia, Glocestria ... (David Rumsey Map Collection, Stanford Libraries)
- 1830 · V.3:11-15:XV. Britisches Reich. A. Kon: England. b. Frstenthum Wales: Shire: 37-40 (David Rumsey Map Collection, Stanford Libraries)
- 1898 · 193 Cardigan (Hills) (David Rumsey Map Collection, Stanford Libraries)
- 1901 · Sheet 13. (David Rumsey Map Collection, Stanford Libraries)
Cadw's description
Location
Situated at W end of the village, W of junction with road to Rhos-hill. The chapel was built 1861-2 by John Evans of Cilgerran for ú750; the vestry in 1908-9 by W L Michael of Newcastle Emlyn for ú335.
Exterior
1862 Baptist Chapel in painted squared Cilgerran stone with slate roof. Gable front with open pedimental bracketed eaves, arched windows and door with recessed stone voussoirs, slate sills and small-paned glazing. Two long arched side windows, two narrow small centre lights with marginal glazing bars and centre double ledged doors with radiating-bar fanlight. Raised plinth. Rubble stone side walls with two long arched sashes each side and cut stone voussoirs.
Bracketed eaves.
Vestry: Added in 1908 in similar style, two long arched windows with keystones, arched centre door, and roundel above. Three-window sides.
Front railings on Cilgerran stone rusticated low wall with end piers and two slate piers to entry with double iron gates. Railings have urns on main stanchions and spearheads. Smaller gate in front of vestry.
Interior
Painted grained box pews with gallery raised on 2x3 plain iron columns (marked T Thomas, Cardigan). Gallery has curved corners, coved underside and panelled front, the panels with planted marginal mouldings rebated at corners. Clock marked 'Penuel 1863'. Balustraded great seat and pulpit with curved front. Arched recess behind pulpit. Ornate centre roundel to ceiling, otherwise plain. Entrance lobby has traceried window with dove descending in stained glass and some etched and coloured glass to the corners.
Reason for designation
Simple, well-proportioned chapel in prominent position on main street.
The vestry is included for group value.
Nearby in the register
- Penuel Baptist ChapelReligious, Ritual and Funeraryunder 1 mi
- OakleighDomesticunder 1 mi
- DinsdaleDomesticunder 1 mi
- Bronwydd HouseDomesticunder 1 mi
Other entries of the same register within about three miles of this one, by straight line.