Cof Cymru: National Historic Assets of Wales · Wales
Ty Melyn including Garden Wall and Gate
Cilgerran, Pembrokeshire, Wales
A Grade II listed building in Cilgerran, Pembrokeshire, designated on 15 April 1994.
The record
- Designation
- Listed building, Grade II
- Broad class
- Domestic
- Date of designation
- 15 April 1994
- Community
- Cilgerran
- Unitary authority
- Pembrokeshire
- Country
- Wales
- Coordinates
- 52.05624, -4.63549
- Cadw reference
- 14492
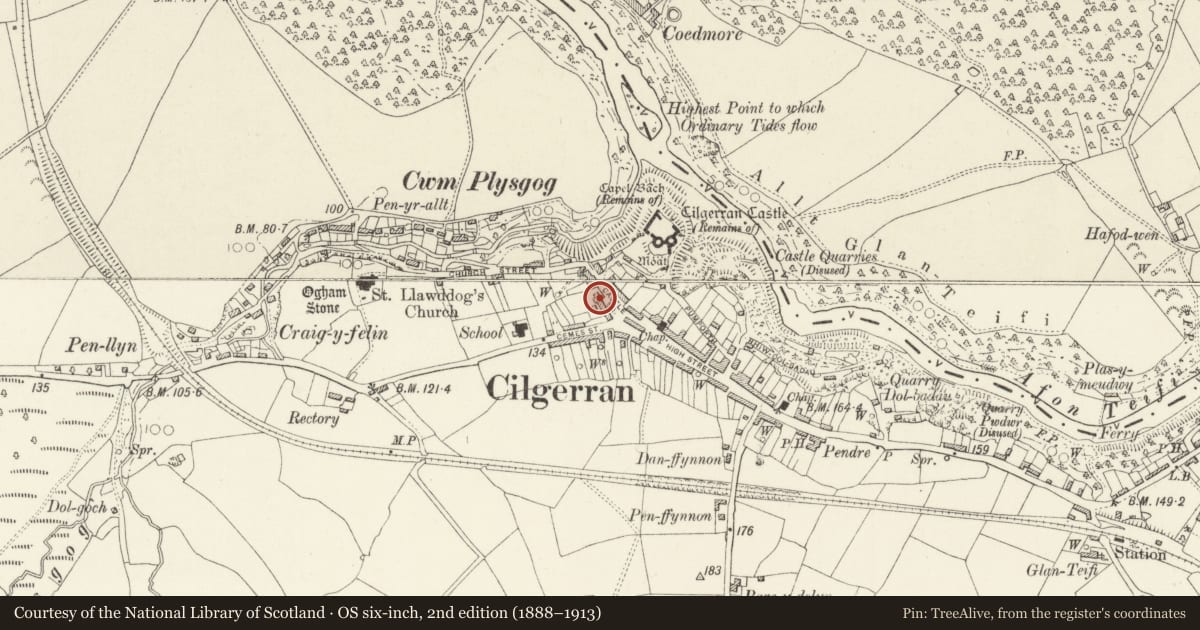
Slide toward Today to fade the historical sheet and see the modern map underneath.
David Rumsey Map Collection, Stanford LibrariesDavid Rumsey Map Collection, Stanford LibrariesDavid Rumsey Map Collection, Stanford LibrariesDavid Rumsey Map Collection, Stanford LibrariesDavid Rumsey Map Collection, Stanford Libraries
5 historical maps cover this location, the earliest the 1608 map "(13) Cambriae Typus." (David Rumsey Map Collection, Stanford Libraries).
Historical maps covering this location
- 1608 · (13) Cambriae Typus. (David Rumsey Map Collection, Stanford Libraries)
- 1636 · Cornubia : Devonia, Somersetus, Dorcestria, Wiltonia, Glocestria ... (David Rumsey Map Collection, Stanford Libraries)
- 1830 · V.3:11-15:XV. Britisches Reich. A. Kon: England. b. Frstenthum Wales: Shire: 37-40 (David Rumsey Map Collection, Stanford Libraries)
- 1898 · 193 Cardigan (Hills) (David Rumsey Map Collection, Stanford Libraries)
- 1901 · Sheet 13. (David Rumsey Map Collection, Stanford Libraries)
Cadw's description
Location
Situated on SW side some 30m from junction with High Street.
Exterior
Early C19 house with later unpainted roughcast, slate roof and later C19 brick end wall stacks. Two storeys, three-window range, hornless 12-pane sashes in stucco surrounds above, two canted bays with 8-12-8-pane hornless sash windows and bracketed eaves, centre 6-panel door and traceried overlight, in trellissed porch.
Front terrace wall with two squared stone piers, pyramid caps and ball finials, iron gate with dog-bars, but original railings lost. Five slate steps up from street.
Reason for designation
One of the few domestic buildings in Cilgerran which retains most of its original character.
Nearby in the register
- The Cardiff Arms InnCommercialunder 1 mi
- Cilgerran Castle Additional AreaCastleunder 1 mi
- Castell CilgerranCastleunder 1 mi
- Cilgerran CastleDefenceunder 1 mi
Other entries of the same register within about three miles of this one, by straight line.