Cof Cymru: National Historic Assets of Wales · Wales
Treble Hill Baptist Chapel
Gwernyfed, Powys, Wales
A Grade II listed building in Treble Hill, Gwernyfed, Powys, designated on 8 March 1994.
The record
- Designation
- Listed building, Grade II
- Broad class
- Religious, Ritual and Funerary
- Date of designation
- 8 March 1994
- Locality
- Treble Hill
- Community
- Gwernyfed
- Unitary authority
- Powys
- Country
- Wales
- Coordinates
- 52.04547, -3.19616
- Cadw reference
- 14428
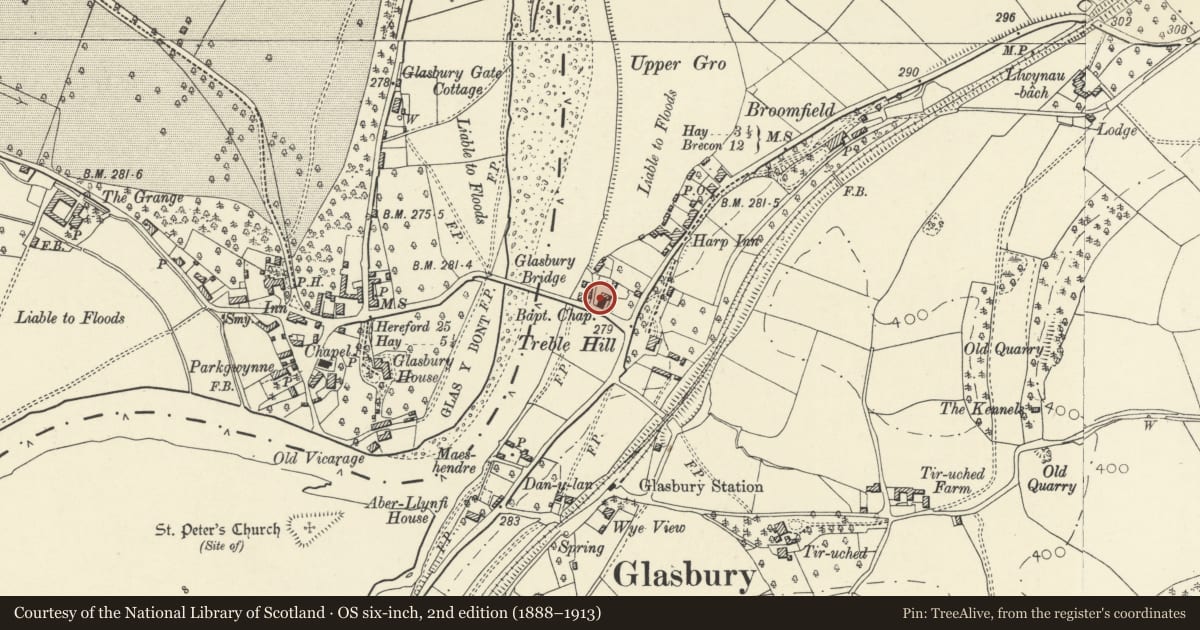
Slide toward Today to fade the historical sheet and see the modern map underneath.
David Rumsey Map Collection, Stanford LibrariesDavid Rumsey Map Collection, Stanford LibrariesDavid Rumsey Map Collection, Stanford LibrariesDavid Rumsey Map Collection, Stanford LibrariesDavid Rumsey Map Collection, Stanford Libraries
5 historical maps cover this location, the earliest the 1636 map "Cornubia : Devonia, Somersetus, Dorcestria, Wiltonia, Glocestria ..." (David Rumsey Map Collection, Stanford Libraries).
Historical maps covering this location
- 1636 · Cornubia : Devonia, Somersetus, Dorcestria, Wiltonia, Glocestria ... (David Rumsey Map Collection, Stanford Libraries)
- 1637 · Particular description of Wales. Cambria seu Wallia (David Rumsey Map Collection, Stanford Libraries)
- 1856 · 42. Brecon. (David Rumsey Map Collection, Stanford Libraries)
- 1896 · 214 Talgarth (Hills) (David Rumsey Map Collection, Stanford Libraries)
- 1901 · Sheet 14. (David Rumsey Map Collection, Stanford Libraries)
Cadw's description
Location
Located in a conspicuous position on the Brecknock end of the causeway to Glasbury bridge, with its entrance gable behind a narrow forecourt facing the road.
History
The chapel was built in 1866 to replace an earlier chapel on the same site, and at the cost of £900. It seats a congregation of 350.
Exterior
Simple classical red-brick chapel with a slate roof and freestone dressings to the pedimented front. Freestone pilasters divide the front into 3-bays, each with round-headed small-pane windows which are interestingly iron framed; the central window taller with keyblocked architrave. Other detail includes an inscribed bull's-eye in the pediment, flanked by sunken panels and a dog-tooth cornice. The main entrance is not to the centre as might be expected with this gable-end design of chapel but, perhaps reflecting the traditional long-wall chapels, there are two doorways, one to each outer bay; freestone architraves with keystones and boarded doors. Four-bay side elevations with brick pilasters and similar iron glazing; stepped down to the vestry at the rear.
Interior
Rectangular scribe-rendered interior without a gallery; lit by the tall side windows. Painted cornice bands, a reeded cornice and central ceiling rose. Moulded arch over the pulpit and pitch pine furnishings.
Reason for designation
Listed as a prominent and well-preserved mid C19 chapel.
Nearby in the register
- Treble HillDomesticunder 1 mi
- Ashgrove HouseDomesticunder 1 mi
- Railway Bridge at Treble HillTransportunder 1 mi
- Glasbury HouseDomesticunder 1 mi
Other entries of the same register within about three miles of this one, by straight line.