Cof Cymru: National Historic Assets of Wales · Wales
Llethr
Brawdy, Pembrokeshire, Wales
A Grade II listed building in Llethr, Brawdy, Pembrokeshire, designated on 15 February 1994.
The record
- Designation
- Listed building, Grade II
- Broad class
- Domestic
- Date of designation
- 15 February 1994
- Locality
- Llethr
- Community
- Brawdy
- Unitary authority
- Pembrokeshire
- Country
- Wales
- Coordinates
- 51.86903, -5.11848
- Cadw reference
- 14405
Slide toward Today to fade the historical sheet and see the modern map underneath.
David Rumsey Map Collection, Stanford LibrariesDavid Rumsey Map Collection, Stanford LibrariesDavid Rumsey Map Collection, Stanford LibrariesDavid Rumsey Map Collection, Stanford LibrariesDavid Rumsey Map Collection, Stanford Libraries
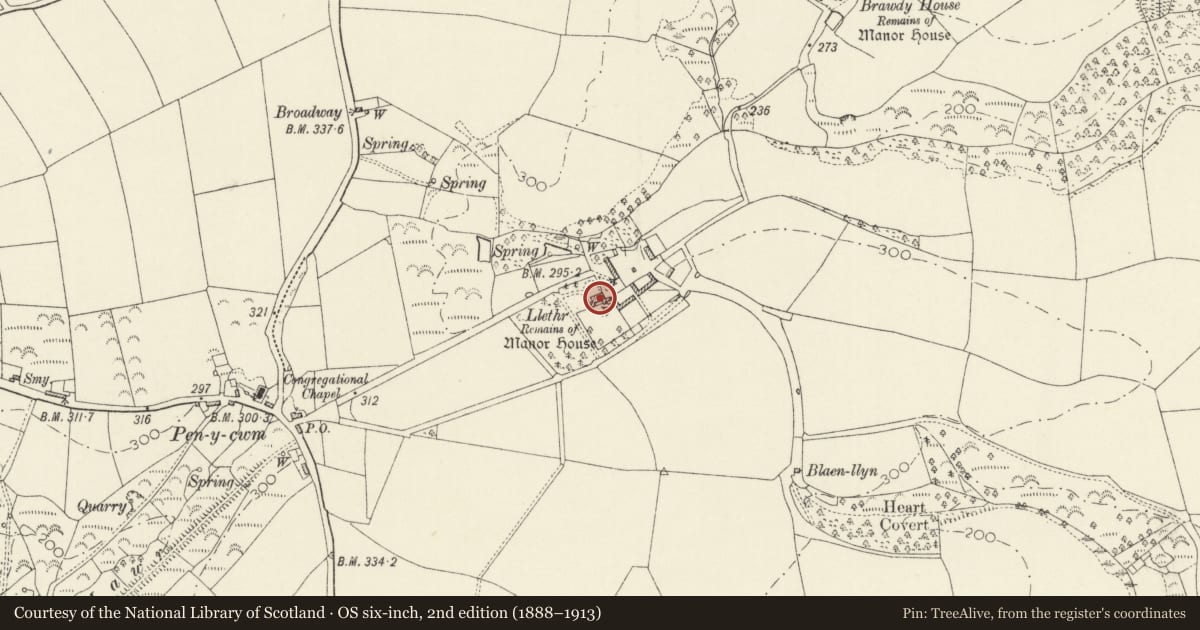
5 historical maps cover this location, the earliest the 1608 map "(13) Cambriae Typus." (David Rumsey Map Collection, Stanford Libraries).
Historical maps covering this location
- 1608 · (13) Cambriae Typus. (David Rumsey Map Collection, Stanford Libraries)
- 1636 · Cornubia : Devonia, Somersetus, Dorcestria, Wiltonia, Glocestria ... (David Rumsey Map Collection, Stanford Libraries)
- 1637 · Particular description of Wales. Cambria seu Wallia (David Rumsey Map Collection, Stanford Libraries)
- 1898 · 209 St David's (Hills) (David Rumsey Map Collection, Stanford Libraries)
- 1901 · Sheet 13. (David Rumsey Map Collection, Stanford Libraries)
Cadw's description
Location
Situated some 600m E of Penycwm, approached by track running NE from the Erw Lon estate. Llethr was owned by the Thomas family in early C19, David Thomas died 1823.
Exterior
Early C19 gentry house, possibly including earlier C18 work. Colourwashed roughcast with slate roof and stone stacks. Plain two-storey, four-window front with three stone stacks, 12-pane hornless sashes and four-panel door with traceried overlight in third bay. Steps up to door. Parallel rear range with end stacks, two and a half storeys, with three 8-pane sashes breaking eaves under gables, one to left, two to right, Between is very long stair-light with brick head, and first floor has brick-headed windows, one 4-pane to left of stair-light, two 8-pane to right. Ground floor three windows onto sunk yard. Rubble stone W end walls to both ranges, windowless. E end gable of main range has 16-pane sash each floor, rear range E gable has door and two windows to first floor and two to attic.
In poor state of repair at time of inspection (Autumn 1993).
Interior
Interior not inspected but said to have C18 stair and powder-room.
Nearby in the register
- Stable Block at LlethrDomesticunder 1 mi
- Bay View Farm Defended EnclosureEnclosure - Defensiveunder 1 mi
- Church of St DavidReligious, Ritual and Funeraryunder 1 mi
- Brawdy Promontory FortPromontory Fort - inlandunder 1 mi
Other entries of the same register within about three miles of this one, by straight line.