Cof Cymru: National Historic Assets of Wales · Wales
5 The Terrace
Pembroke Dock, Pembrokeshire, Wales
A Grade II listed building in The Dockyard, Pembroke Dock, Pembrokeshire, designated on 18 January 1974.
The record
- Designation
- Listed building, Grade II
- Broad class
- Maritime
- Date of designation
- 18 January 1974
- Locality
- The Dockyard
- Community
- Pembroke Dock
- Unitary authority
- Pembrokeshire
- Country
- Wales
- Coordinates
- 51.69300, -4.95126
- Cadw reference
- 14386
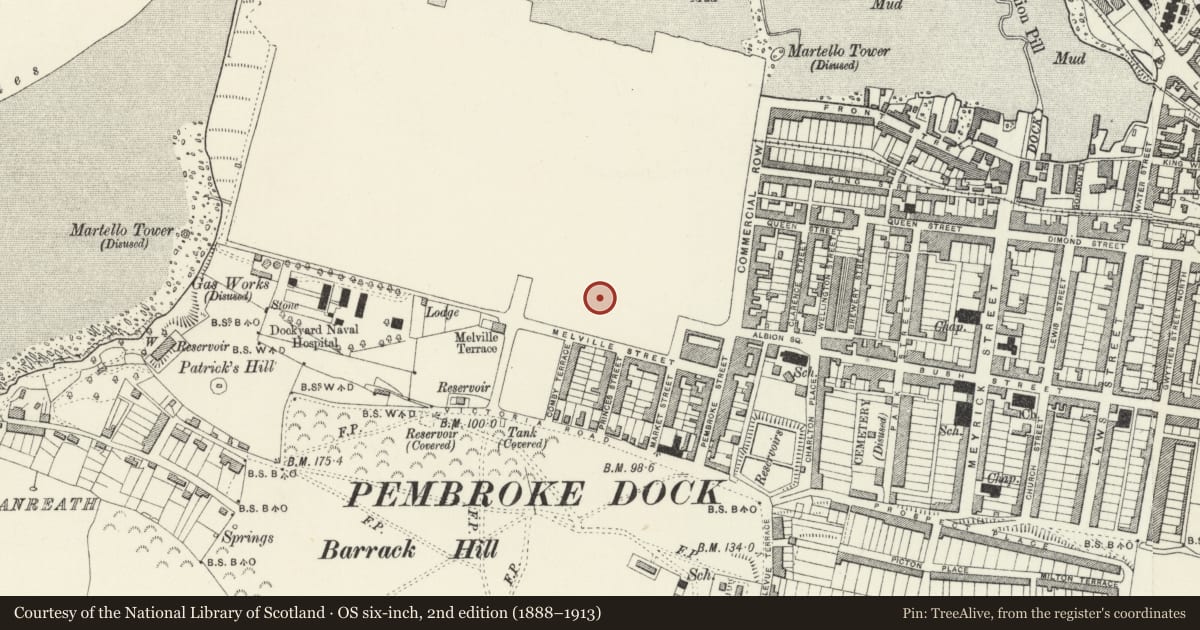
Slide toward Today to fade the historical sheet and see the modern map underneath.
David Rumsey Map Collection, Stanford LibrariesDavid Rumsey Map Collection, Stanford LibrariesDavid Rumsey Map Collection, Stanford LibrariesDavid Rumsey Map Collection, Stanford LibrariesDavid Rumsey Map Collection, Stanford Libraries
5 historical maps cover this location, the earliest the 1636 map "Cornubia : Devonia, Somersetus, Dorcestria, Wiltonia, Glocestria ..." (David Rumsey Map Collection, Stanford Libraries).
Historical maps covering this location
- 1636 · Cornubia : Devonia, Somersetus, Dorcestria, Wiltonia, Glocestria ... (David Rumsey Map Collection, Stanford Libraries)
- 1865 · England and Wales. England No. 6. (David Rumsey Map Collection, Stanford Libraries)
- 1891 · Sheet 10. Ordnance Survey of England and Wales. . (David Rumsey Map Collection, Stanford Libraries)
- 1898 · 228 Haverfordwest (Hills) (David Rumsey Map Collection, Stanford Libraries)
- 1901 · Sheet 13. (David Rumsey Map Collection, Stanford Libraries)
Cadw's description
Location
Situated in row of former officers' houses E of main dockyard entry.
History
Marked as 'under construction' on 1877 dockyard map.
Exterior
Circa 1877 pair of houses built for Constructor and Chief Engineer of the Royal Dockyard, on a site planned in 1820 layout, but to different design. Rockfaced grey limestone with slate hipped roofs, three-storey six-window front with single bay full-height porch projections on each end wall. Moulded cornice and parapet. Corniced stone stacks. The design is loosely related to the 1817 design of Nos 2 and 3, but taller Victorian proportions and heavier detail. Ashlar plinth, ground-floor impost band, platband, cornice and coping. Ashlar rusticated angle quoins, channelled pier between houses and surround to openings. 12-pane sash windows. Ground floor has arched windows with rusticated surrounds carried down to plinth, first floor plain flush surrounds with sill-brackets and second floor has cambered-headed flush surrounds with sill-brackets. End walls have similar 3-window elevations with similar blank openings each side of projecting porch bay, which has matching windows to N and end elevations, the latter with ground floor arched doorway, blocked on No 4, double doors to No 5. Rear is similar, with deep basement and plainer rock-faced stone walls.
Reason for designation
Group value as part of an important late Georgian formal group at Dockyard.
Nearby in the register
- 4 The TerraceDomesticunder 1 mi
- Rear Garden WalessDomesticunder 1 mi
- 3 The TerraceDomesticunder 1 mi
- Coach-House to rear ofDomesticunder 1 mi
Other entries of the same register within about three miles of this one, by straight line.