Cof Cymru: National Historic Assets of Wales · Wales
St Peter's Church
Aberdovey, Gwynedd, Wales
A Grade II listed building in Aberdyfi, Aberdovey, Gwynedd, designated on 14 October 1994.
The record
- Designation
- Listed building, Grade II
- Broad class
- Religious, Ritual and Funerary
- Date of designation
- 14 October 1994
- Locality
- Aberdyfi
- Community
- Aberdovey
- Unitary authority
- Gwynedd
- Country
- Wales
- Coordinates
- 52.54444, -4.04306
- Cadw reference
- 14302
Slide toward Today to fade the historical sheet and see the modern map underneath.
David Rumsey Map Collection, Stanford LibrariesDavid Rumsey Map Collection, Stanford LibrariesDavid Rumsey Map Collection, Stanford LibrariesDavid Rumsey Map Collection, Stanford LibrariesDavid Rumsey Map Collection, Stanford Libraries
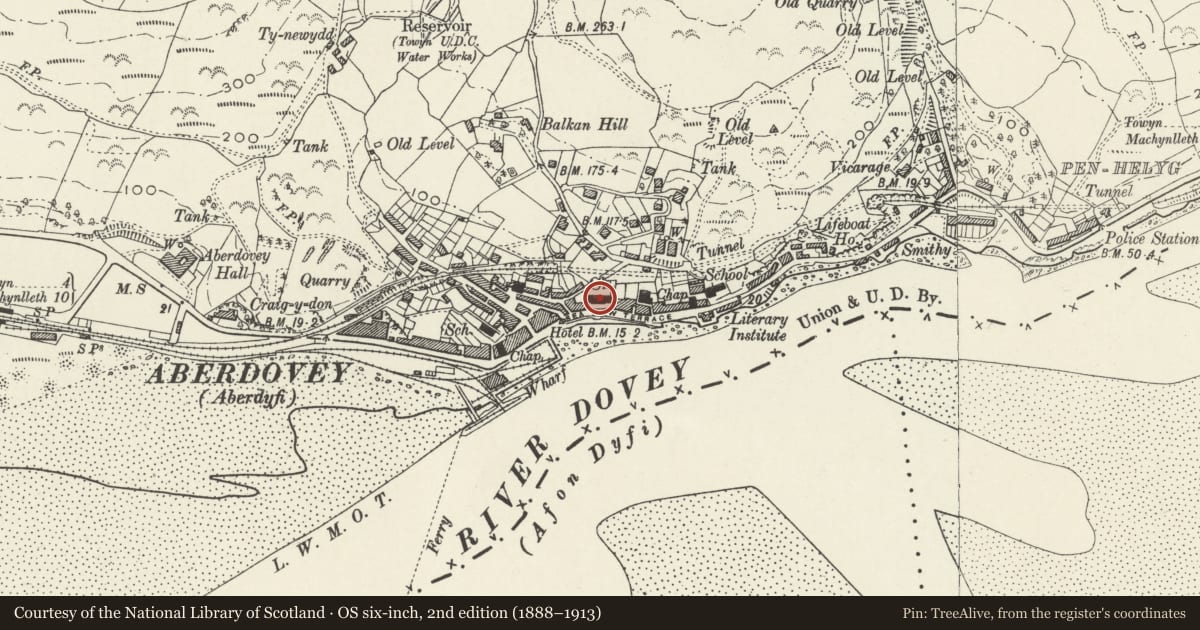
5 historical maps cover this location, the earliest the 1608 map "(13) Cambriae Typus." (David Rumsey Map Collection, Stanford Libraries).
Historical maps covering this location
- 1608 · (13) Cambriae Typus. (David Rumsey Map Collection, Stanford Libraries)
- 1830 · V.3:11-15:XV. Britisches Reich. A. Kon: England. b. Frstenthum Wales: Shire: 37-40 (David Rumsey Map Collection, Stanford Libraries)
- 1883 · Watershed map England, Wales 3. (David Rumsey Map Collection, Stanford Libraries)
- 1896 · Sheet 7. Ordnance Survey of England and Wales. (David Rumsey Map Collection, Stanford Libraries)
- 1901 · Sheet 14. (David Rumsey Map Collection, Stanford Libraries)
Cadw's description
Location
Above Sea View Terrace, approximately 50m E of junction with New Street.
History
1832, chancel added later C19.
Exterior
Tower, nave, chancel in grey brown stone, dressings (especially to chancel in bathstone, slate roofs. West tower with stepped crenellations; stepped diagonal buttresses, lancets to bell stage, small trefoil windows to lower stage (small rose window to W), clock; S tower doorway. Four bays to nave, stepped buttresses, 2-light windows with wooden cusped tracery. Lower chancel with small S window, E window in Decorated Style. Vestries/organ chamber to N.
Rear churchyard wall has arched entrance with stepped castellations over.
Interior
Entrance via tower S doorway; lobby with steps to L. Aisleless nave; rendered walls, coved and ribbed plaster ceiling. Exposed stone arch to chancel (brick walls, painted over), broad stone arch to organ chamber (N), hammer beam roof to chancel. Good glass (1872) to E window in memory of Maria Jane Pugh, of Craig-y-Don, Aberdyfi.
Reason for designation
Included as example of Pre-Victorian Gothic Revival church on prominent site. Group value
Nearby in the register
- South Entrance Archway Ramp, Wall and Railings to St Peter's churchyardReligious, Ritual and Funeraryunder 1 mi
- LeadenhallDomesticunder 1 mi
- MinafonDomesticunder 1 mi
- Tabernacle ChapelReligious, Ritual and Funeraryunder 1 mi
Other entries of the same register within about three miles of this one, by straight line.