Cof Cymru: National Historic Assets of Wales · Wales
The Swan P H
Rhyl, Denbighshire, Wales
A Grade II listed building in Rhyl, Denbighshire, designated on 14 February 1994.
The record
- Designation
- Listed building, Grade II
- Broad class
- Commercial
- Date of designation
- 14 February 1994
- Community
- Rhyl
- Unitary authority
- Denbighshire
- Country
- Wales
- Coordinates
- 53.32086, -3.48930
- Cadw reference
- 14301
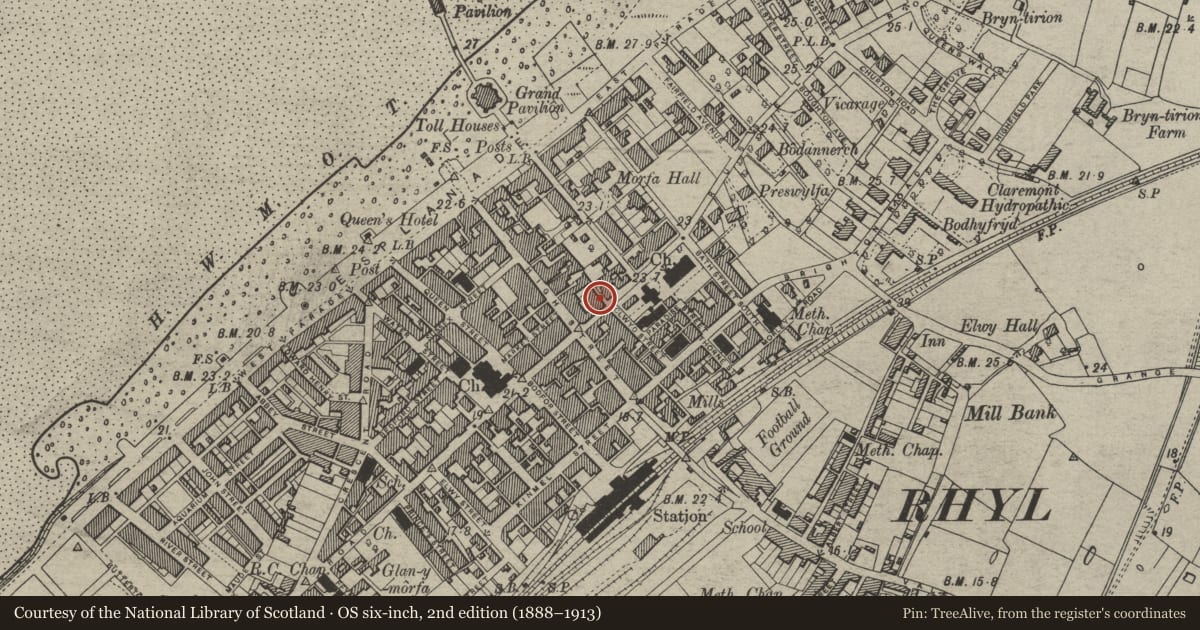
Slide toward Today to fade the historical sheet and see the modern map underneath.
David Rumsey Map Collection, Stanford LibrariesDavid Rumsey Map Collection, Stanford LibrariesNational Library of ScotlandDavid Rumsey Map Collection, Stanford LibrariesNational Library of Scotland
5 historical maps cover this location, the earliest the 1883 map "Watershed map England, Wales 3." (David Rumsey Map Collection, Stanford Libraries).
Historical maps covering this location
- 1883 · Watershed map England, Wales 3. (David Rumsey Map Collection, Stanford Libraries)
- 1898 · 95 Rhyl (Hills) (David Rumsey Map Collection, Stanford Libraries)
- 1901 · Sheet 9 and 10. (David Rumsey Map Collection, Stanford Libraries)
- 1930 · OS Popular Edition 1919-1947 (National Library of Scotland)
- 1963 · Map No. 36 - Local Government Commission for Wales : [Definitive maps showing proposed… (National Library of Scotland)
Cadw's description
Location
Set back slightly from the building line, facing down Clwyd Street.
History
Probably first built between c1820 and 1830, and in use as a public house by c1880. The building was extensively remodelled for Greenall Whitley & Co by John H Davies & Son, architects, of Chester, in 1929. This work retained the plan of the earlier building, but enriched its simple vernacular classical frontage with Neo-Georgian detailing and added a new public house frontage.
Exterior
Rendered with rusticated quoins, slate roof. Two storeys, 3-window range with central entrance lobby. Doorway with geometric traceried overlight in steep pediment forms centre-piece of integrated public house frontage, with wide strongly projecting mullioned and transomed canted bay windows to either side. First floor has 12-pane sash window over the entrance, and wide tripartite sashes with small panes to either side. Plain sill band to first floor windows, and deep frieze band with ‘Wilderspool Ales’ in raised letters below fine dentilled eaves cornice.
Reason for designation
Although the core of an early C19 house was retained in its remodelling in 1929, the building is of particular interest as a coherent example of 1920s public house design. It is also part of an important group of buildings centred on the Church of the Holy Trinity and the Church of Saint Thomas.
Nearby in the register
- 2 Clwyd StreetCommercialunder 1 mi
- 3 Clwyd StreetCommercialunder 1 mi
- 4 Clwyd StreetCommercialunder 1 mi
- Plas GwynDomesticunder 1 mi
Other entries of the same register within about three miles of this one, by straight line.