Cof Cymru: National Historic Assets of Wales · Wales
Pendyffryn
Rhyl, Denbighshire, Wales
A Grade II listed building in Rhyl, Denbighshire, designated on 14 February 1994.
The record
- Designation
- Listed building, Grade II
- Broad class
- Domestic
- Date of designation
- 14 February 1994
- Community
- Rhyl
- Unitary authority
- Denbighshire
- Country
- Wales
- Coordinates
- 53.31581, -3.47364
- Cadw reference
- 14296
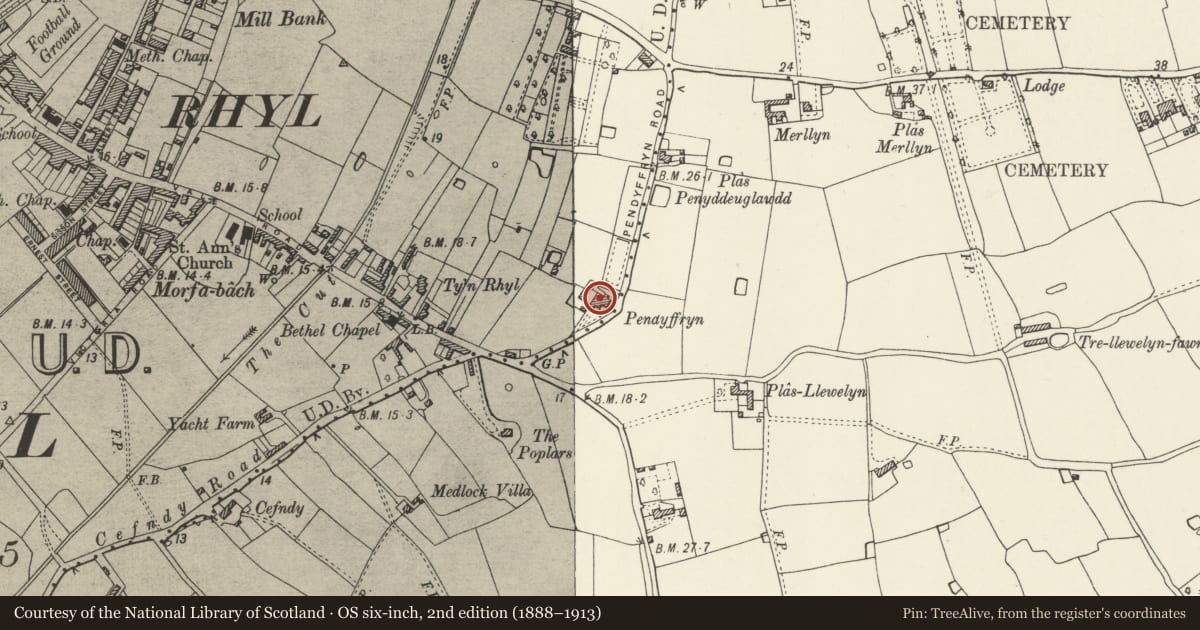
Slide toward Today to fade the historical sheet and see the modern map underneath.
David Rumsey Map Collection, Stanford LibrariesDavid Rumsey Map Collection, Stanford LibrariesNational Library of ScotlandDavid Rumsey Map Collection, Stanford LibrariesLlyfrgell Genedlaethol Cymru – The National Library of Wales
5 historical maps cover this location, the earliest the 1795 map "To Sir Watkin Williams-Wynn Bart ... the map of the six counties of North Wales is most humbly inscribed by his obedient humble servant" (Llyfrgell Genedlaethol Cymru – The National Library of Wales).
Historical maps covering this location
- 1795 · To Sir Watkin Williams-Wynn Bart ... the map of the six counties of North Wales is most… (Llyfrgell Genedlaethol Cymru – The National Library of Wales)
- 1883 · Watershed map England, Wales 3. (David Rumsey Map Collection, Stanford Libraries)
- 1898 · 95 Rhyl (Hills) (David Rumsey Map Collection, Stanford Libraries)
- 1901 · Sheet 9 and 10. (David Rumsey Map Collection, Stanford Libraries)
- 1963 · Map No. 36 - Local Government Commission for Wales : [Definitive maps showing proposed… (National Library of Scotland)
Cadw's description
Location
At a bend in the road towards its junction with Madryn Avenue and Rhuddlan Road. Set back from the road in a walled garden.
History
A substantial house probably built c1850-60, and later subdivided.
Exterior
Lined-out render over brick and slate roofs with axial and end wall stacks. Two-storeyed, asymmetrical plan, with entrances now in side wall, but original entrance front facing the road. This is a 3-window range, with advanced gable to the left. Original doorway to the right of this gable, now replaced by a 12-pane sash window. Canted bay window divided by fluted columns to its right, and 2 12-pane sash windows above with continuous sill band. Advanced gable has similar full-height bay window with 12-pane sashes. Scalloped decorated to bargeboards of gable. Garden front has single window return to this gable, with canted bay window to ground floor, and 12-pane sash above. Advanced beyond this are paired gables similarly detailed, with conservatory projecting from ground floor.
Reason for designation
A good example of the type of private villa which was one of the characteristic elements of Rhyl’s development in the mid C19.
Nearby in the register
- Plas PenyddeuglawddDomesticunder 1 mi
- Plas PenyddeuglawddDomesticunder 1 mi
- Ty'n RhylDomesticunder 1 mi
- Bethel Calvinistic Methodist ChurchReligious, Ritual and Funeraryunder 1 mi
Other entries of the same register within about three miles of this one, by straight line.