Cof Cymru: National Historic Assets of Wales · Wales
New Inn
Rhyl, Denbighshire, Wales
A Grade II listed building in Rhyl, Denbighshire, designated on 14 February 1994.
The record
- Designation
- Listed building, Grade II
- Broad class
- Commercial
- Date of designation
- 14 February 1994
- Community
- Rhyl
- Unitary authority
- Denbighshire
- Country
- Wales
- Coordinates
- 53.32033, -3.48920
- Cadw reference
- 14282
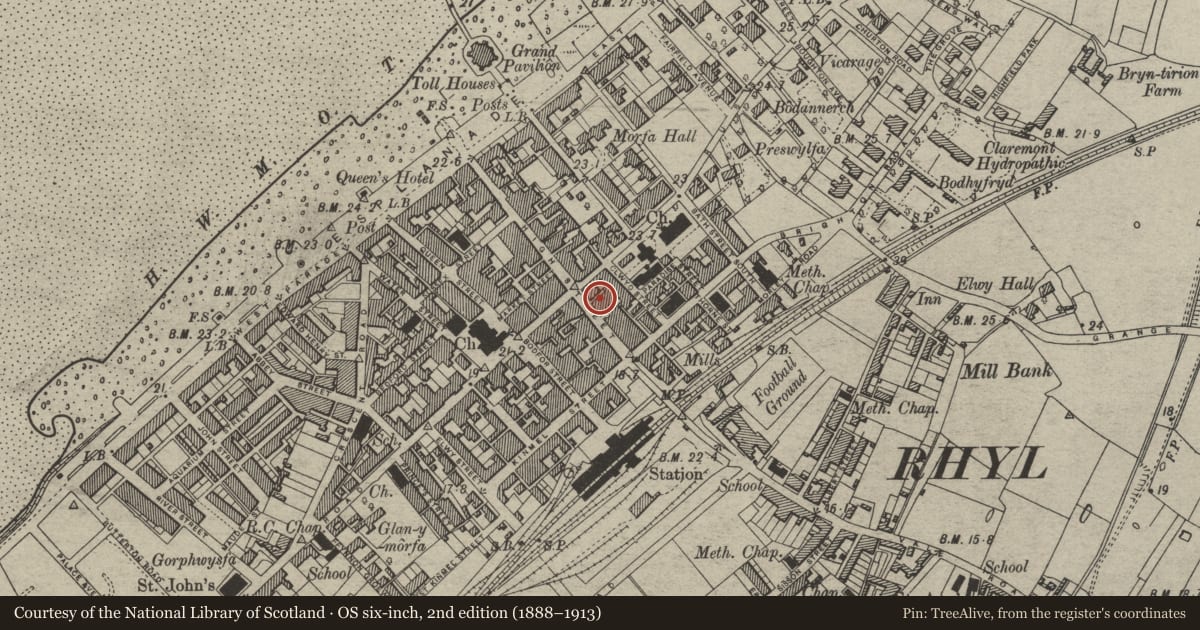
Slide toward Today to fade the historical sheet and see the modern map underneath.
David Rumsey Map Collection, Stanford LibrariesDavid Rumsey Map Collection, Stanford LibrariesNational Library of ScotlandDavid Rumsey Map Collection, Stanford LibrariesNational Library of Scotland
5 historical maps cover this location, the earliest the 1883 map "Watershed map England, Wales 3." (David Rumsey Map Collection, Stanford Libraries).
Historical maps covering this location
- 1883 · Watershed map England, Wales 3. (David Rumsey Map Collection, Stanford Libraries)
- 1898 · 95 Rhyl (Hills) (David Rumsey Map Collection, Stanford Libraries)
- 1901 · Sheet 9 and 10. (David Rumsey Map Collection, Stanford Libraries)
- 1930 · OS Popular Edition 1919-1947 (National Library of Scotland)
- 1963 · Map No. 36 - Local Government Commission for Wales : [Definitive maps showing proposed… (National Library of Scotland)
Cadw's description
Location
South of the junction with Russell Road, opposite Saint Helen’s Place.
History
Built in 1935-7 to replace an earlier inn building, as part of a development that included the Regal Cinema, and designed by Colwyn Foulkes, architect. The Regal was demolished in 1962. Known as the Falcon for a time, the pub has reverted to its original name.
Exterior
Brown brick with rubbled brick dressings and hipped slate roof behind high blocking course. Two storeys, the building comprises a high 3-window pavilion block facing the street, with a narrower 4 window range wing to rear. Central entrance, recessed in concave archway with distinctive horizontally fluted moulding. Similar doorway in left-hand return, and relieving arch for possible further entrance in right-hand return, and relieving arch for possible further entrance in right-hand return, now a window. Flanking windows are round-arched small-paned metal sashes with radial glazing bars. Flat arched upper windows of similar design. Moulded plinth, scalloped concrete string course, and high parapet to eaves with ribbed decoration at angles, and raised panelwork. Rear wing is grey brick, with advanced lower storey in right-hand return,
and wooden casement windows.
Reason for designation
Listed as a good example of the work of the notable local architect, S Colwyn Foulkes.
Nearby in the register
- 6 Clwyd StreetDomesticunder 1 mi
- 7 Clwyd StreetDomesticunder 1 mi
- 5 Clwyd StreetDomesticunder 1 mi
- 8 Clwyd StreetDomesticunder 1 mi
Other entries of the same register within about three miles of this one, by straight line.