Cof Cymru: National Historic Assets of Wales · Wales
Springfields
Rhyl, Denbighshire, Wales
A Grade II listed building in Rhyl, Denbighshire, designated on 14 February 1994.
The record
- Designation
- Listed building, Grade II
- Broad class
- Domestic
- Date of designation
- 14 February 1994
- Community
- Rhyl
- Unitary authority
- Denbighshire
- Country
- Wales
- Coordinates
- 53.32191, -3.48816
- Cadw reference
- 14254
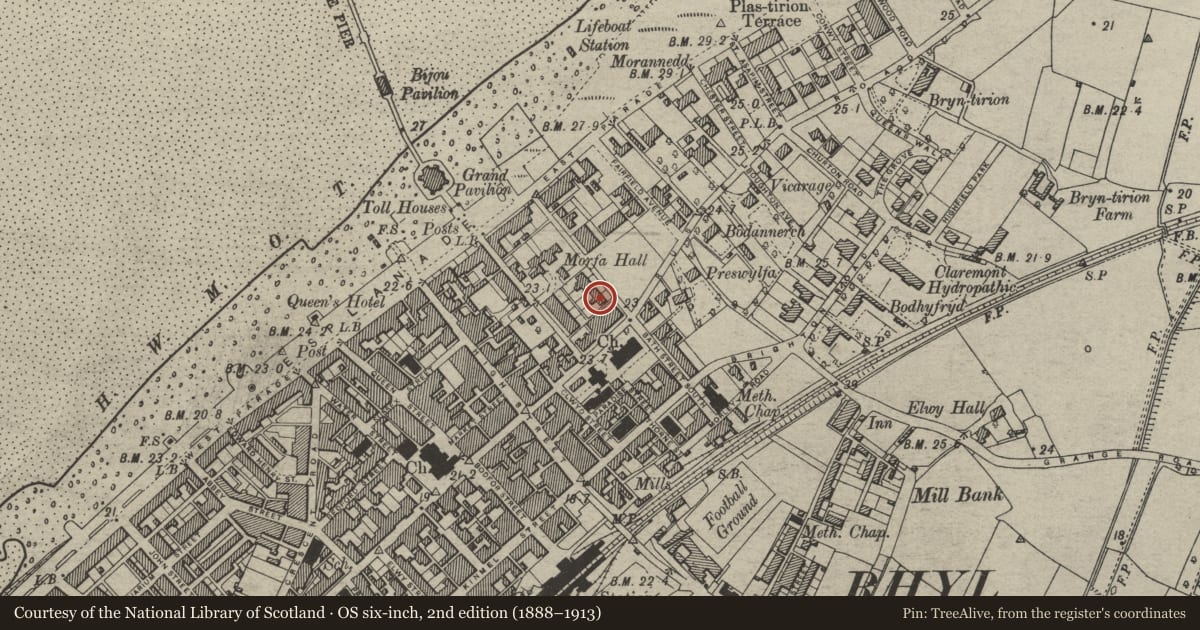
Slide toward Today to fade the historical sheet and see the modern map underneath.
David Rumsey Map Collection, Stanford LibrariesDavid Rumsey Map Collection, Stanford LibrariesNational Library of ScotlandDavid Rumsey Map Collection, Stanford LibrariesNational Library of Scotland
5 historical maps cover this location, the earliest the 1883 map "Watershed map England, Wales 3." (David Rumsey Map Collection, Stanford Libraries).
Historical maps covering this location
- 1883 · Watershed map England, Wales 3. (David Rumsey Map Collection, Stanford Libraries)
- 1898 · 95 Rhyl (Hills) (David Rumsey Map Collection, Stanford Libraries)
- 1901 · Sheet 9 and 10. (David Rumsey Map Collection, Stanford Libraries)
- 1930 · OS Popular Edition 1919-1947 (National Library of Scotland)
- 1963 · Map No. 36 - Local Government Commission for Wales : [Definitive maps showing proposed… (National Library of Scotland)
Cadw's description
Location
Near the corner with Russell Road.
History
Built as a pair of villas in 1877, from plans submitted by Richard Owens, architect, of Liverpool.
Exterior
Yellow brick with blue brick and painted stone dressings, and slate roof with tiled cresting and side wall and axial stacks. Three-storeyed, symmetrically planned double-pile range with principal rooms to front, service rooms to rear, divided by axial stair hall. Two window range between advanced outer gables. Entrances set back to the side of these gables, in the angle with a short gabled side wing. Flat roofed porches have massive scrolled brackets carrying entablature and blocking course, surmounted by iron brattishing. Stilted arched window to side, its blue brick impost band forming a continuous band across the principal facades. Outer gables have 2-storey canted bay windows with 2-pane sashes; and moulded cornice. Stepped stilted arched attic windows with blue brick impost bands. Continuous sill band to first floor, linking the gable windows with the windows of the central section. These are set in stepped round- headed arches, the impost bands of these windows forming a continuous moulded band across the facade. Rectangular bay windows to ground floor in central range, divided as tripartite sashes by pilasters, and surmounted by iron brattishing. Other decorative elements include stone quoins to gables, dentilled eaves cornice, and ornate pierced bargeboards forming a free-standing braced collar and king post truss to each main gable.
Reason for designation
The houses are very good examples of a late C19 villa design, and retain almost all of their carefully detailed original decorative vocabulary. They form part of an important group of such houses in close proximity to the Church of the Holy Trinity, and the Church of Saint Thomas.
Nearby in the register
- Tan-LanDomesticunder 1 mi
- Bath StreetDomesticunder 1 mi
- Bath StreetDomesticunder 1 mi
- Bath StreetDomesticunder 1 mi
Other entries of the same register within about three miles of this one, by straight line.