Cof Cymru: National Historic Assets of Wales · Wales
Old church of St Baglan
Baglan, Neath Port Talbot, Wales
A Grade II listed building in Baglan, Neath Port Talbot, designated on 12 November 1952.
The record
- Designation
- Listed building, Grade II
- Broad class
- Religious, Ritual and Funerary
- Date of designation
- 12 November 1952
- Locality
- Baglan
- Community
- Baglan
- Unitary authority
- Neath Port Talbot
- Country
- Wales
- Coordinates
- 51.61556, -3.80163
- Cadw reference
- 14146
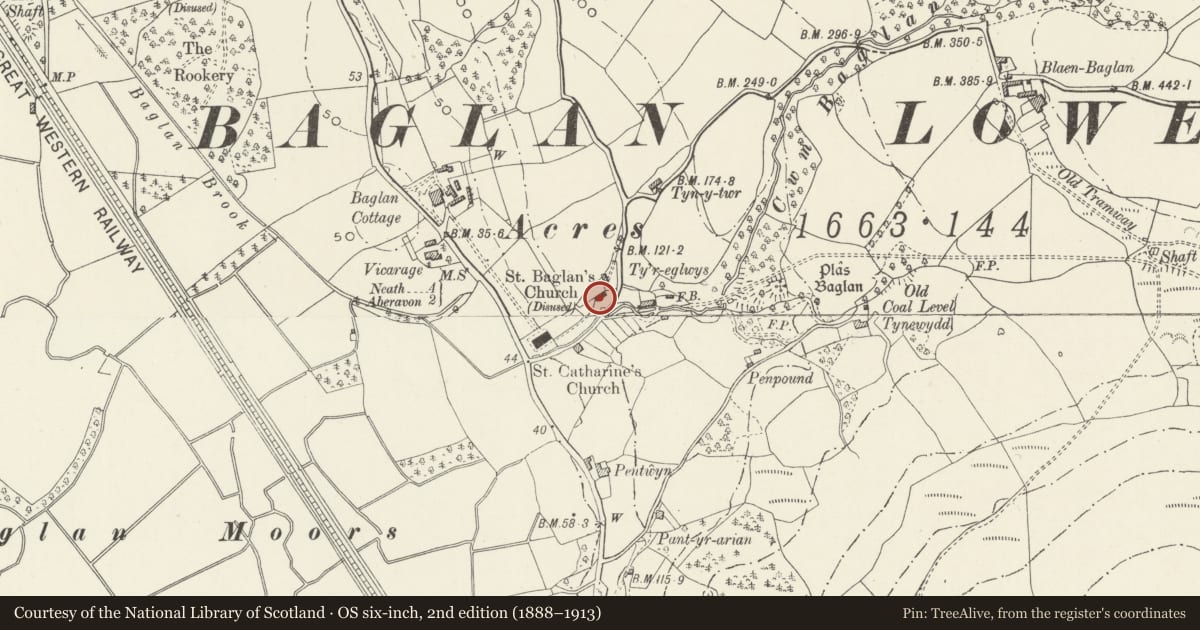
Slide toward Today to fade the historical sheet and see the modern map underneath.
David Rumsey Map Collection, Stanford LibrariesDavid Rumsey Map Collection, Stanford LibrariesDavid Rumsey Map Collection, Stanford LibrariesDavid Rumsey Map Collection, Stanford LibrariesDavid Rumsey Map Collection, Stanford Libraries
5 historical maps cover this location, the earliest the 1636 map "Cornubia : Devonia, Somersetus, Dorcestria, Wiltonia, Glocestria ..." (David Rumsey Map Collection, Stanford Libraries).
Historical maps covering this location
- 1636 · Cornubia : Devonia, Somersetus, Dorcestria, Wiltonia, Glocestria ... (David Rumsey Map Collection, Stanford Libraries)
- 1637 · The fourth table of England. Cornub. Devonia, Somerset etc. (David Rumsey Map Collection, Stanford Libraries)
- 1865 · England and Wales. England No. 6. (David Rumsey Map Collection, Stanford Libraries)
- 1891 · Sheet 10. Ordnance Survey of England and Wales. . (David Rumsey Map Collection, Stanford Libraries)
- 1897 · 247 Swansea (Hills) (David Rumsey Map Collection, Stanford Libraries)
Cadw's description
Location
On the NE side of the churchyard of St Catharine.
History
St Baglan was a pre-Norman foundation although the earliest discernible features of the present building are late medieval. Photographs of the interior show it to have had a ceiled wagon roof and box pews, which were installed in 1824. The surviving openings in the nave also appear to belong to this date. The church was replaced by St Catharine in 1882 and was gutted by fire in 1954.
Exterior
Rubble-stone single-cell church now roofless and overgrown. The E window is 3-light Perpendicular. The chancel S wall has a 3-light flat-headed Tudor window with plain lights but with a hood mould and head stops. The nave S wall has 2 early C19 windows with rounded heads and thin voussoirs. The openings to the W side are also early C19 and comprise a round-headed doorway with window above. A gabled double bellcote stands on the apex. Window details are not visible on the N side where the wall does not survive to its full height. Traces of plaster can be seen on the interior walls but the interior is inaccessible.
Reason for designation
Listed for architectural interest as a substantial fragment of a pre Victorian church, and for group value with St Catharine's church and its churchyard wall.
Scheduled Ancient Monument Gm 428.
Nearby in the register
- Ruins of St Baglan's ChurchChurchunder 1 mi
- Church of St CatharineReligious, Ritual and Funeraryunder 1 mi
- Footbridge and walls of Baglan brook around churchyard of St CatharineMiscellaneousunder 1 mi
- The VicarageDomesticunder 1 mi
Other entries of the same register within about three miles of this one, by straight line.