Cof Cymru: National Historic Assets of Wales · Wales
Bridge Cottage
Llanishen, Cardiff, Wales
A Grade II listed building in Fidlas Road, Cardiff, Llanishen, designated on 22 March 1974.
The record
- Designation
- Listed building, Grade II
- Broad class
- Domestic
- Date of designation
- 22 March 1974
- Locality
- Fidlas Road
- Town
- Cardiff
- Community
- Llanishen
- Unitary authority
- Cardiff
- Country
- Wales
- Coordinates
- 51.52772, -3.18120
- Cadw reference
- 14068
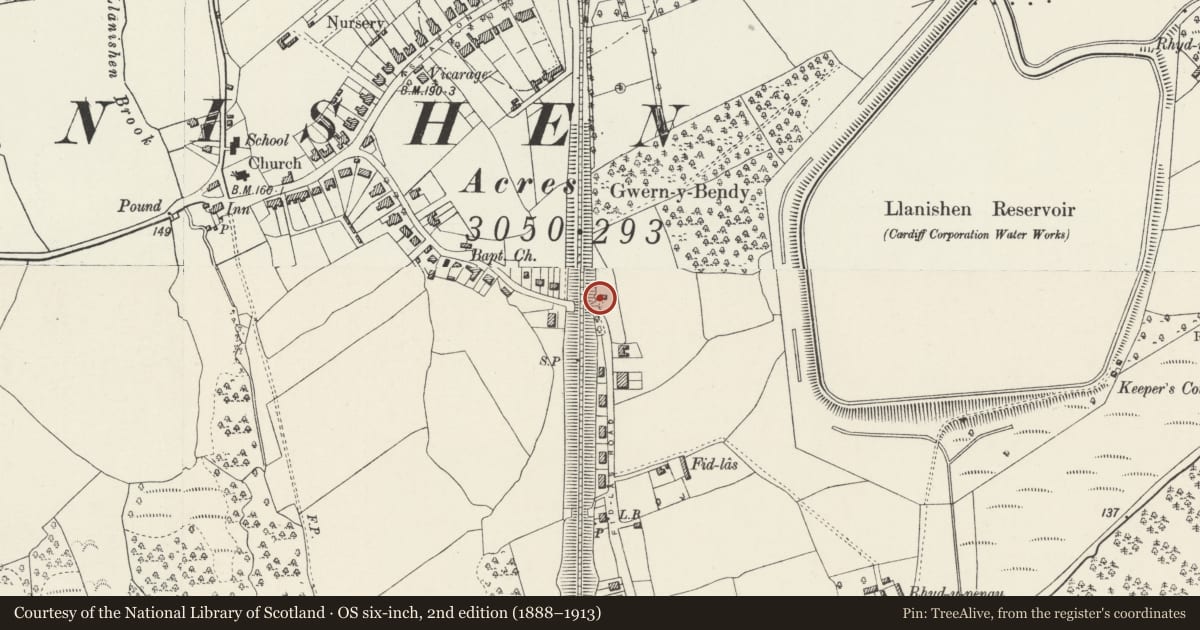
Slide toward Today to fade the historical sheet and see the modern map underneath.
David Rumsey Map Collection, Stanford LibrariesDavid Rumsey Map Collection, Stanford LibrariesDavid Rumsey Map Collection, Stanford LibrariesDavid Rumsey Map Collection, Stanford LibrariesDavid Rumsey Map Collection, Stanford Libraries
5 historical maps cover this location, the earliest the 1636 map "Cornubia : Devonia, Somersetus, Dorcestria, Wiltonia, Glocestria ..." (David Rumsey Map Collection, Stanford Libraries).
Historical maps covering this location
- 1636 · Cornubia : Devonia, Somersetus, Dorcestria, Wiltonia, Glocestria ... (David Rumsey Map Collection, Stanford Libraries)
- 1865 · England and Wales. England No. 6. (David Rumsey Map Collection, Stanford Libraries)
- 1895 · Sheet 11. Ordnance Survey of England and Wales. (David Rumsey Map Collection, Stanford Libraries)
- 1898 · 263 Cardiff (Hills) (David Rumsey Map Collection, Stanford Libraries)
- 1913 · Sheet 110. Cardiff & Mouth of the Severn. (David Rumsey Map Collection, Stanford Libraries)
Cadw's description
Location
Located immediately E of the railway viaduct on Fidlas Road, on a sharp bend.
History
C17-18 and probably a worker's cottage. Shown in its current form on the Ordnance Survey of 1875.
Exterior
Small single-storey cottage with loft. Constructed of white-washed rubble stone with steeply pitched slate roof and tall red brick end stack to R. The front faces S and has a doorway L of centre (formerly with boarded door) flanked by small window openings. Both have timber lintels and stone sills and are now boarded over. The opening to the R is slightly larger and had a sash window without glazing bars; that to L contained a casement. The E gable end has a loft window to L of stack; small rear lean-to visible to R.
Interior
No access to interior at time of inspection (20/4/01), but recorded as having a large infilled fireplace, with stone staircase beside it to loft.
Reason for designation
Listed as an increasingly rare example of a small sub-medieval worker's cottage retaining its character, now in a suburban context.
Nearby in the register
- Century Methodist ChurchReligious, Ritual and Funeraryunder 1 mi
- Hill HouseDomesticunder 1 mi
- The Hollies including former coach-house rangeDomesticunder 1 mi
- The Court School including attached chapelEducationunder 1 mi
Other entries of the same register within about three miles of this one, by straight line.