Cof Cymru: National Historic Assets of Wales · Wales
59 Mount Stuart Square
Butetown, Cardiff, Wales
A Grade II listed building in Butetown, Cardiff, designated on 20 August 1992.
The record
- Designation
- Listed building, Grade II
- Broad class
- Domestic
- Date of designation
- 20 August 1992
- Community
- Butetown
- Unitary authority
- Cardiff
- Country
- Wales
- Coordinates
- 51.46585, -3.16744
- Cadw reference
- 14009
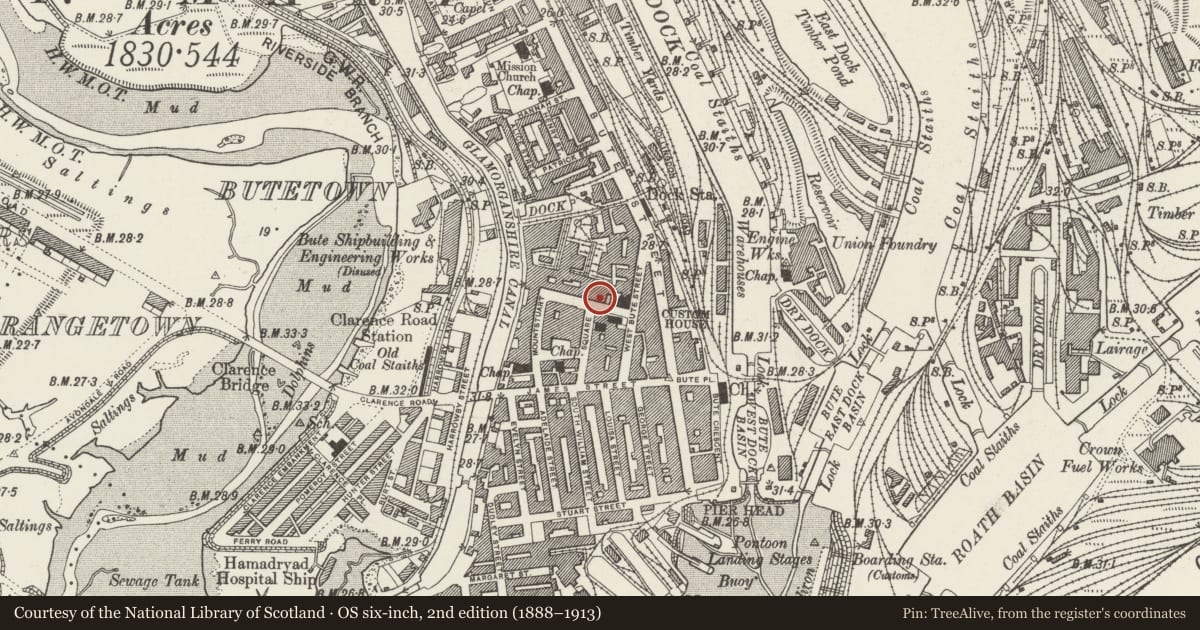
Slide toward Today to fade the historical sheet and see the modern map underneath.
David Rumsey Map Collection, Stanford LibrariesDavid Rumsey Map Collection, Stanford LibrariesDavid Rumsey Map Collection, Stanford LibrariesDavid Rumsey Map Collection, Stanford LibrariesDavid Rumsey Map Collection, Stanford Libraries
5 historical maps cover this location, the earliest the 1636 map "Cornubia : Devonia, Somersetus, Dorcestria, Wiltonia, Glocestria ..." (David Rumsey Map Collection, Stanford Libraries).
Historical maps covering this location
- 1636 · Cornubia : Devonia, Somersetus, Dorcestria, Wiltonia, Glocestria ... (David Rumsey Map Collection, Stanford Libraries)
- 1865 · England and Wales. England No. 6. (David Rumsey Map Collection, Stanford Libraries)
- 1895 · Sheet 11. Ordnance Survey of England and Wales. (David Rumsey Map Collection, Stanford Libraries)
- 1898 · 263 Cardiff (Hills) (David Rumsey Map Collection, Stanford Libraries)
- 1913 · Sheet 110. Cardiff & Mouth of the Severn. (David Rumsey Map Collection, Stanford Libraries)
Cadw's description
Location
Stepped down to right of Empire House opposite the former Coal Exchange.
History
Two houses from original development of Mount Stuart Square, probably by Alexander Roos, archtect to Bute Estate. These are amongst earliest, c. 1856
Exterior
Two houses, each of three storeys (on shallow plinth) and two window-bays. Stucco with slate roofs. No 59 is slightly set back from No 58 to its left. Pilaster strips at corners of buildings with some Doric detailing. Parapet with band course above second floor windows (large pane sashes) which have stuccoed architraves and standard proportions of late Georgian style, (unlike later surviving houses in Square). First floor sash windows similar; cornice at sill level over rusticated ground floor with segmental-headed doorway and broad tripartite sash window to each house.
Reason for designation
A significant survivor of the oldest domestic buildings in Mount Stuart Square, converted to commercial use. Group value.
Nearby in the register
- 58 Mount Stuart SquareDomesticunder 1 mi
- St Line HouseCommercialunder 1 mi
- Empire HouseCommercialunder 1 mi
- Lloyd's BankCommercialunder 1 mi
Other entries of the same register within about three miles of this one, by straight line.