Cof Cymru: National Historic Assets of Wales · Wales
Aberdare House
Butetown, Cardiff, Wales
A Grade II listed building in Butetown, Cardiff, designated on 19 May 1975.
The record
- Designation
- Listed building, Grade II
- Broad class
- Commercial
- Date of designation
- 19 May 1975
- Community
- Butetown
- Unitary authority
- Cardiff
- Country
- Wales
- Coordinates
- 51.46519, -3.16913
- Cadw reference
- 14006
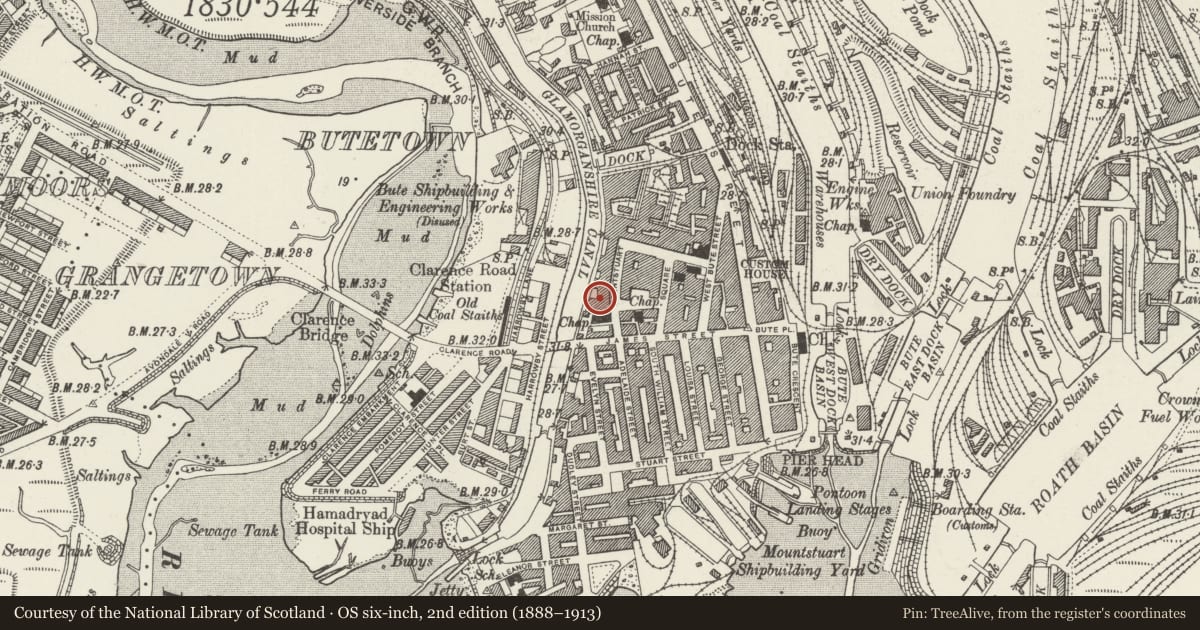
Slide toward Today to fade the historical sheet and see the modern map underneath.
David Rumsey Map Collection, Stanford LibrariesDavid Rumsey Map Collection, Stanford LibrariesDavid Rumsey Map Collection, Stanford LibrariesDavid Rumsey Map Collection, Stanford LibrariesDavid Rumsey Map Collection, Stanford Libraries
5 historical maps cover this location, the earliest the 1636 map "Cornubia : Devonia, Somersetus, Dorcestria, Wiltonia, Glocestria ..." (David Rumsey Map Collection, Stanford Libraries).
Historical maps covering this location
- 1636 · Cornubia : Devonia, Somersetus, Dorcestria, Wiltonia, Glocestria ... (David Rumsey Map Collection, Stanford Libraries)
- 1865 · England and Wales. England No. 6. (David Rumsey Map Collection, Stanford Libraries)
- 1895 · Sheet 11. Ordnance Survey of England and Wales. (David Rumsey Map Collection, Stanford Libraries)
- 1898 · 263 Cardiff (Hills) (David Rumsey Map Collection, Stanford Libraries)
- 1913 · Sheet 110. Cardiff & Mouth of the Severn. (David Rumsey Map Collection, Stanford Libraries)
Cadw's description
Location
Detached opposite the SW corner of the former Coal Exchange.
History
Rebuilt from two houses in 1920. Architect Henry Budgen.
Exterior
Three storeys, 3 bay front in bathstone ashlar with entrance doorway surround in Portland Stone. Parapet with low triangular pediment over central bay, and cornice. Four giant pilasters on first and second floors supported on plinth of four single storey pilasters. Giant pilasters with moulded panels and concave Ionic-derived capitals with aprons and hanging garland decoration. Central narrow bay with bowed tripartite windows on upper floors. Flanking bays have wide tripartite windows. On ground floor, central doorway with segmental head with large keystone and Baroque-style decoration over. Ground floor pilasters flanking doorway have sunk panels, and capitals with hanging garland decoration. End pilasters banded. Tripartite windows with classicizing wooden frames, and aprons below with stylised ship decoration in vents.
At rear, facing former Glamorganshire Canal, polygonal W front behind railed wall. Group value.
Interior
Double six-panelled doors lead to lobby with marble dado, black and white tiled floor with marble steps.
Reason for designation
As a well-preserved early C20 commercial building by prominent local architect, and for group vlue with listed buildings in the square. Group value.
Nearby in the register
- Marine HouseCommercialunder 1 mi
- 20 Mount Stuart SquareCommercialunder 1 mi
- Mount Stuart HouseCommercialunder 1 mi
- White Hart Public HouseCommercialunder 1 mi
Other entries of the same register within about three miles of this one, by straight line.