Cof Cymru: National Historic Assets of Wales · Wales
3 Bute Esplanade
Butetown, Cardiff, Wales
A Grade II listed building in Butetown, Cardiff, designated on 20 August 1992.
The record
- Designation
- Listed building, Grade II
- Broad class
- Domestic
- Date of designation
- 20 August 1992
- Community
- Butetown
- Unitary authority
- Cardiff
- Country
- Wales
- Coordinates
- 51.46177, -3.16919
- Cadw reference
- 13958
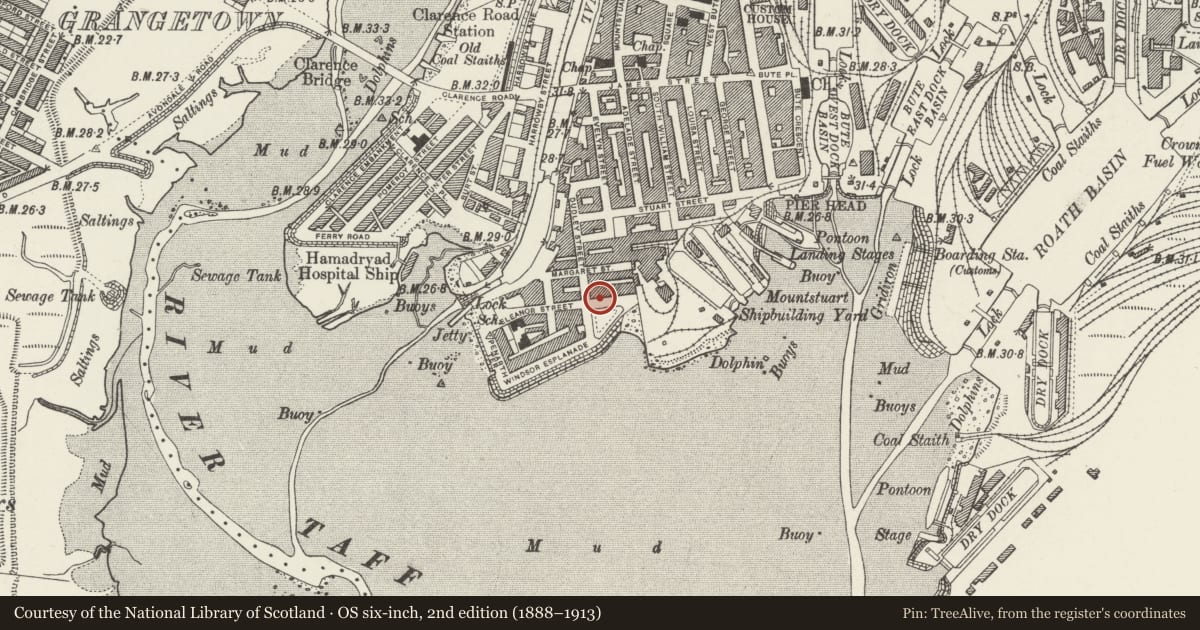
Slide toward Today to fade the historical sheet and see the modern map underneath.
David Rumsey Map Collection, Stanford LibrariesDavid Rumsey Map Collection, Stanford LibrariesDavid Rumsey Map Collection, Stanford LibrariesDavid Rumsey Map Collection, Stanford LibrariesDavid Rumsey Map Collection, Stanford Libraries
5 historical maps cover this location, the earliest the 1636 map "Cornubia : Devonia, Somersetus, Dorcestria, Wiltonia, Glocestria ..." (David Rumsey Map Collection, Stanford Libraries).
Historical maps covering this location
- 1636 · Cornubia : Devonia, Somersetus, Dorcestria, Wiltonia, Glocestria ... (David Rumsey Map Collection, Stanford Libraries)
- 1865 · England and Wales. England No. 6. (David Rumsey Map Collection, Stanford Libraries)
- 1895 · Sheet 11. Ordnance Survey of England and Wales. (David Rumsey Map Collection, Stanford Libraries)
- 1898 · 263 Cardiff (Hills) (David Rumsey Map Collection, Stanford Libraries)
- 1913 · Sheet 110. Cardiff & Mouth of the Severn. (David Rumsey Map Collection, Stanford Libraries)
Cadw's description
Location
Facing south on Bute Esplanade.
History
Two houses from terrace formerly of 12 houses, of which 7 remain. Circa 1857, perhaps by Alexander Roos, architect to Bute Estate.
Exterior
Two storeys plus attic, two windows. Stuccoed brick, rusticated on ground floor, roofs tiled, rendered chimneys, each with 4 pots. Single gabled dormer to each house. Parapet and heavy cornice. First floor windows with cornices and architraves. Band course at sill level. Further band course above rusticated ground floor. No 4 has bracketed cornice over doorway with architraves. No 3 similar but has lost its cornice. Houses have porches with Minton - type tiled dados, floor to No 3 tiled, floor to No 4 in mosaic. Inner doors half-glazed with patterned frosted glass. No 3 retains original 5-panelled entrance door. Ground floor window to No 4 has stucco voussoirs. No 3 has semi-circular bay window with balustrade, dentil cornice and Tuscan pilasters as mullions. Bay on grey stone plinth. No 3 has horned sash glazing. No 4 has replacement glazing. At rear, each house has a 2-storey extension with tall chimney stack.
Reason for designation
Two houses from the early development of Butetown, well preserved.
Nearby in the register
- 4 Bute EsplanadeDomesticunder 1 mi
- 1 Windsor EsplanadeDomesticunder 1 mi
- 2 Windsor EsplanadeDomesticunder 1 mi
- 3 Windsor EsplanadeDomesticunder 1 mi
Other entries of the same register within about three miles of this one, by straight line.