Cof Cymru: National Historic Assets of Wales · Wales
8 Bute Crescent
Butetown, Cardiff, Wales
A Grade II listed building in Butetown, Cardiff, designated on 19 May 1975.
The record
- Designation
- Listed building, Grade II
- Broad class
- Commercial
- Date of designation
- 19 May 1975
- Community
- Butetown
- Unitary authority
- Cardiff
- Country
- Wales
- Coordinates
- 51.46408, -3.16510
- Cadw reference
- 13955
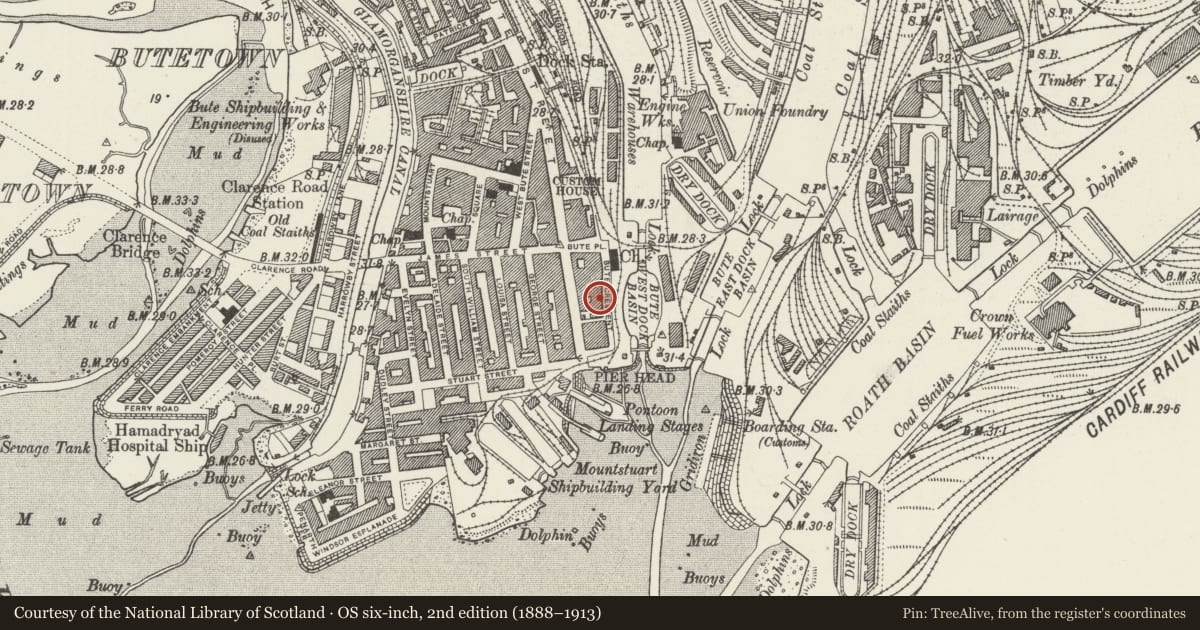
Slide toward Today to fade the historical sheet and see the modern map underneath.
David Rumsey Map Collection, Stanford LibrariesDavid Rumsey Map Collection, Stanford LibrariesDavid Rumsey Map Collection, Stanford LibrariesDavid Rumsey Map Collection, Stanford LibrariesDavid Rumsey Map Collection, Stanford Libraries
5 historical maps cover this location, the earliest the 1636 map "Cornubia : Devonia, Somersetus, Dorcestria, Wiltonia, Glocestria ..." (David Rumsey Map Collection, Stanford Libraries).
Historical maps covering this location
- 1636 · Cornubia : Devonia, Somersetus, Dorcestria, Wiltonia, Glocestria ... (David Rumsey Map Collection, Stanford Libraries)
- 1865 · England and Wales. England No. 6. (David Rumsey Map Collection, Stanford Libraries)
- 1895 · Sheet 11. Ordnance Survey of England and Wales. (David Rumsey Map Collection, Stanford Libraries)
- 1898 · 263 Cardiff (Hills) (David Rumsey Map Collection, Stanford Libraries)
- 1913 · Sheet 110. Cardiff & Mouth of the Severn. (David Rumsey Map Collection, Stanford Libraries)
Cadw's description
Location
Part of terrace facing E towards former Bute West Dock basin.
History
Nos 5-9 Bute Crescent date from c. 1840; amongst the earliest domestic buildings in Butetown.
Exterior
Three storeys over basement. Cornice and first floor band course. Two window stucco front, rusticated on ground floor. Mainly small pane sash windoes, hornless. Second floor windows with architraves. First floor windows with architraves and bracketed cornices. Panelled entrance door with rectangular fanlight and bracketed cornice above. To right, tall window with deeply moulded stucco voussoirs and quoins. Basement area surrounded by cast iron railings.
Reason for designation
Listed as amongst the earliest domestic buildings in Butetown, on important site facing dock basin. Group value.
Nearby in the register
- Eli JenkinsCommercialunder 1 mi
- 6 Bute CrescentCommercialunder 1 mi
- Ocean BuildingCommercialunder 1 mi
- Dead End SaloonCommercialunder 1 mi
Other entries of the same register within about three miles of this one, by straight line.