Cof Cymru: National Historic Assets of Wales · Wales
East Boundary Wall of the Ilex Grove running north to the lane at Clive Cottages
St. Fagans, Cardiff, Wales
A Grade II listed building in Museum of Welsh Life, St Fagans, Cardiff, St. Fagans, designated on 6 October 1977.
The record
- Designation
- Listed building, Grade II
- Broad class
- Domestic
- Date of designation
- 6 October 1977
- Locality
- Museum of Welsh Life, St Fagans
- Town
- Cardiff
- Community
- St. Fagans
- Unitary authority
- Cardiff
- Country
- Wales
- Coordinates
- 51.48828, -3.26947
- Cadw reference
- 13894
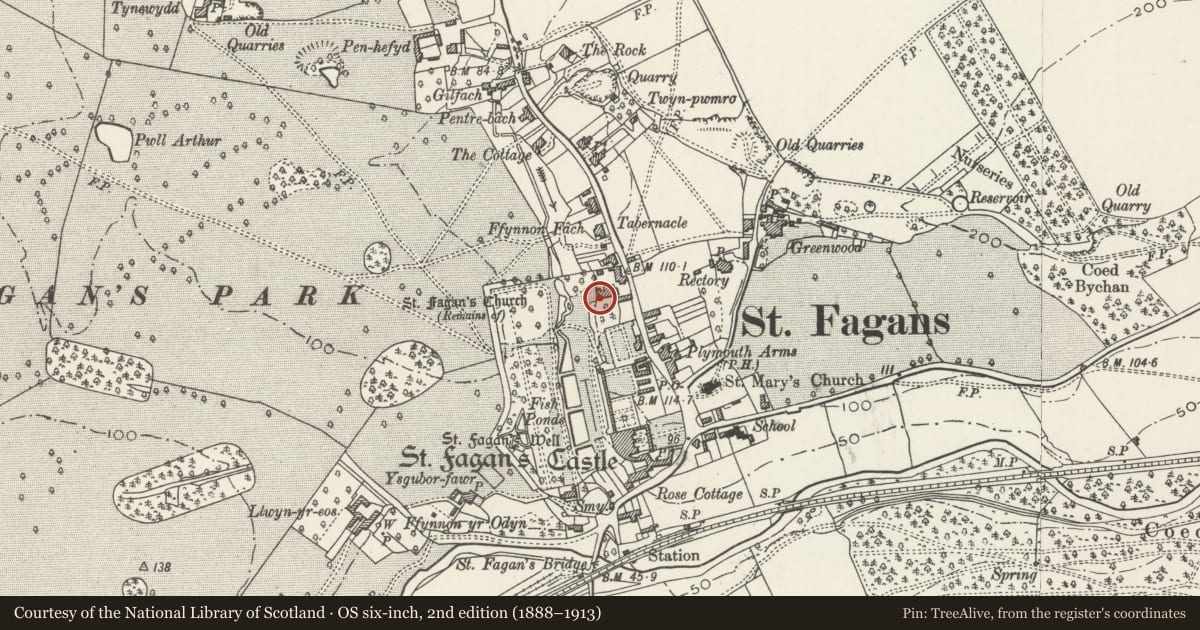
Slide toward Today to fade the historical sheet and see the modern map underneath.
David Rumsey Map Collection, Stanford LibrariesDavid Rumsey Map Collection, Stanford LibrariesDavid Rumsey Map Collection, Stanford LibrariesDavid Rumsey Map Collection, Stanford LibrariesDavid Rumsey Map Collection, Stanford Libraries
5 historical maps cover this location, the earliest the 1636 map "Cornubia : Devonia, Somersetus, Dorcestria, Wiltonia, Glocestria ..." (David Rumsey Map Collection, Stanford Libraries).
Historical maps covering this location
- 1636 · Cornubia : Devonia, Somersetus, Dorcestria, Wiltonia, Glocestria ... (David Rumsey Map Collection, Stanford Libraries)
- 1637 · The fourth table of England. Cornub. Devonia, Somerset etc. (David Rumsey Map Collection, Stanford Libraries)
- 1865 · England and Wales. England No. 6. (David Rumsey Map Collection, Stanford Libraries)
- 1898 · 263 Cardiff (Hills) (David Rumsey Map Collection, Stanford Libraries)
- 1913 · Sheet 110. Cardiff & Mouth of the Severn. (David Rumsey Map Collection, Stanford Libraries)
Cadw's description
Location
One of the associated structures in the gardens of St Fagans Castle and part of the Museum of Welsh Life.
History
Probably mid C19 and later. These are partly the walls of the Italian Garden, now in the process of restoration. [The Cider Barn on the south side was constructed as a part of the Museum of Welsh Life in 1950.]
Exterior
The wall bounding the north-east side of the enclosure is of stone rubble with capping and incorporates a square-headed stone doorway. It extends as far north as a flat-roofed structure in Plymouth Estate Yard. On the northern side of the enclosure there is a high wall of stone rubble with buttresses, this extends further north to Clive Cottages. At the south-west end, a stone stair leads up to a doorway.
Reason for designation
Included as one of the structures associated with the gardens and estate of St. Fagans Castle.
Nearby in the register
- West and North Walls of the Gardens House enclosureDomesticunder 1 mi
- No. 1 Chestnut CottagesDomesticunder 1 mi
- No. 2 Chestnut CottagesDomesticunder 1 mi
- No. 3 Chestnut CottagesDomesticunder 1 mi
Other entries of the same register within about three miles of this one, by straight line.