Cof Cymru: National Historic Assets of Wales · Wales
Gates, Piers, Steps and Balustrade Wall bounding north side of Dutch Garden at St. Fagans Castle
St. Fagans, Cardiff, Wales
A Grade II listed building in Museum of Welsh Life, St Fagans, Cardiff, St. Fagans, designated on 6 October 1977.
The record
- Designation
- Listed building, Grade II
- Broad class
- Domestic
- Date of designation
- 6 October 1977
- Locality
- Museum of Welsh Life, St Fagans
- Town
- Cardiff
- Community
- St. Fagans
- Unitary authority
- Cardiff
- Country
- Wales
- Coordinates
- 51.48697, -3.26903
- Cadw reference
- 13889
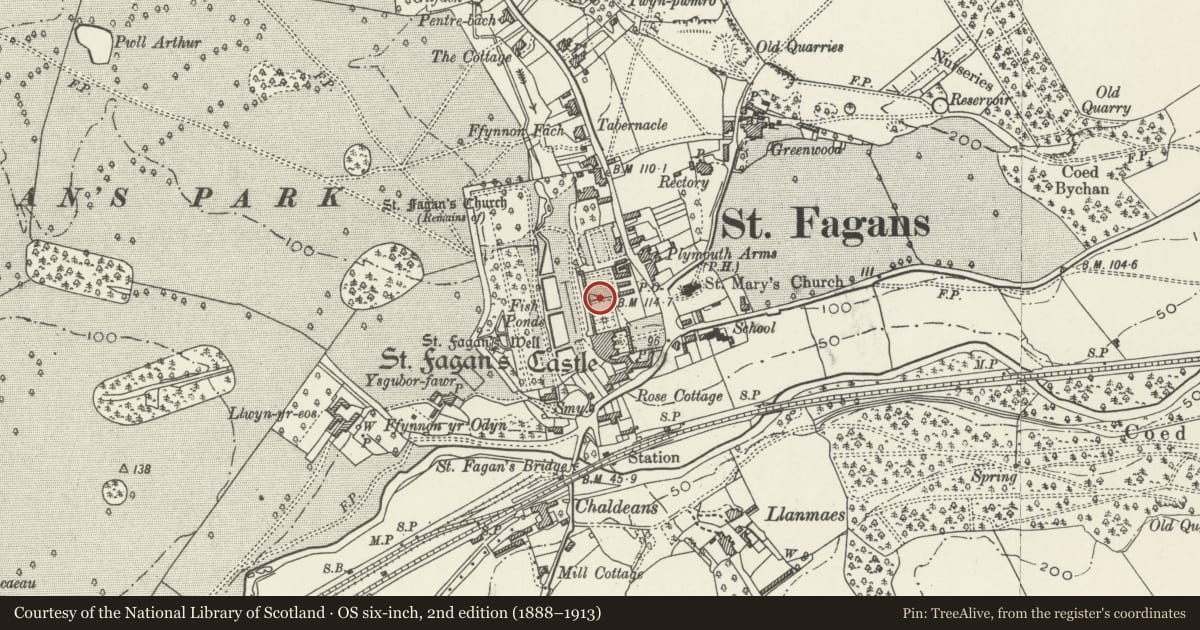
Slide toward Today to fade the historical sheet and see the modern map underneath.
David Rumsey Map Collection, Stanford LibrariesDavid Rumsey Map Collection, Stanford LibrariesDavid Rumsey Map Collection, Stanford LibrariesDavid Rumsey Map Collection, Stanford LibrariesDavid Rumsey Map Collection, Stanford Libraries
5 historical maps cover this location, the earliest the 1636 map "Cornubia : Devonia, Somersetus, Dorcestria, Wiltonia, Glocestria ..." (David Rumsey Map Collection, Stanford Libraries).
Historical maps covering this location
- 1636 · Cornubia : Devonia, Somersetus, Dorcestria, Wiltonia, Glocestria ... (David Rumsey Map Collection, Stanford Libraries)
- 1637 · The fourth table of England. Cornub. Devonia, Somerset etc. (David Rumsey Map Collection, Stanford Libraries)
- 1865 · England and Wales. England No. 6. (David Rumsey Map Collection, Stanford Libraries)
- 1898 · 263 Cardiff (Hills) (David Rumsey Map Collection, Stanford Libraries)
- 1913 · Sheet 110. Cardiff & Mouth of the Severn. (David Rumsey Map Collection, Stanford Libraries)
Cadw's description
Location
One of the associated structures in the gardens of St Fagans Castle and part of the Museum of Welsh Life.
History
Probably dating to about 1896 and an improvement by the Windsor family. The basic wall without gates and steps is shown on the Estate Plan of c1855.
Exterior
The northern wall of the garden is built of stone with capping. The course of the wall is interrupted by a flight of six stone steps which leads up to a pair of very fine wrought iron gates with overthrow. The gates are covered by motifs of a vine plant wrought in iron with its leaves, fruit and tendrils; iron scrolls are set within double top, lock and bottom rails. The gates are flanked by ashlar gate piers with capping and ball finials. The steps leading down from the gates have arcaded balustrades with moulded coping terminating in square piers at the bottom of the steps.
The western side of the garden is bounded by the 'Battlement Walk' which is listed under a separate entry (qv).
Reason for designation
Included as one of the structures associated with the gardens and estate of St. Fagans Castle.
Nearby in the register
- West wall of the Dutch Garden at St Fagans Castle with the battlement wall and watchtowersDomesticunder 1 mi
- Fountain to north of St Fagans Castle in the Dutch GardenDomesticunder 1 mi
- Italian Terraces on north-east side of Fishponds in Garden of St Fagans CastleDomesticunder 1 mi
- The Vinery at St Fagans CastleGardens, Parks and Urban Spacesunder 1 mi
Other entries of the same register within about three miles of this one, by straight line.