Cof Cymru: National Historic Assets of Wales · Wales
County Court Offices
Castle, Cardiff, Wales
A Grade II listed building in Castle, Cardiff, designated on 19 May 1975.
The record
- Designation
- Listed building, Grade II
- Broad class
- Civil
- Date of designation
- 19 May 1975
- Community
- Castle
- Unitary authority
- Cardiff
- Country
- Wales
- Coordinates
- 51.47873, -3.17988
- Cadw reference
- 13826
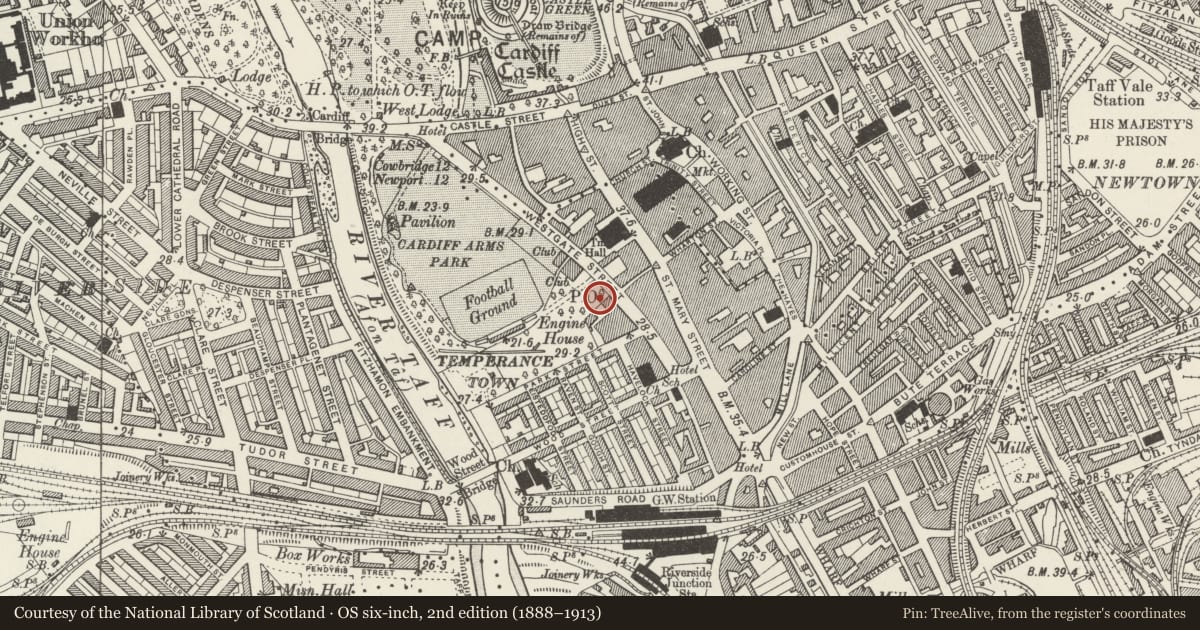
Slide toward Today to fade the historical sheet and see the modern map underneath.
David Rumsey Map Collection, Stanford LibrariesDavid Rumsey Map Collection, Stanford LibrariesDavid Rumsey Map Collection, Stanford LibrariesDavid Rumsey Map Collection, Stanford LibrariesDavid Rumsey Map Collection, Stanford Libraries
5 historical maps cover this location, the earliest the 1636 map "Cornubia : Devonia, Somersetus, Dorcestria, Wiltonia, Glocestria ..." (David Rumsey Map Collection, Stanford Libraries).
Historical maps covering this location
- 1636 · Cornubia : Devonia, Somersetus, Dorcestria, Wiltonia, Glocestria ... (David Rumsey Map Collection, Stanford Libraries)
- 1865 · England and Wales. England No. 6. (David Rumsey Map Collection, Stanford Libraries)
- 1895 · Sheet 11. Ordnance Survey of England and Wales. (David Rumsey Map Collection, Stanford Libraries)
- 1898 · 263 Cardiff (Hills) (David Rumsey Map Collection, Stanford Libraries)
- 1913 · Sheet 110. Cardiff & Mouth of the Severn. (David Rumsey Map Collection, Stanford Libraries)
Cadw's description
Location
Attached on N side of Head Post Office.
History
Dated 1904.
Exterior
Rich, free classical design in Portland Stone. Three main storeys. Steep slate roofs; small lantern, octagonal cupola. Entrances in slightly advanced end bays with separate roofs with balustrade between, broken by pedimented panel with carved Royal Arms. The end bays have open segmental pediments with cartouches and columns enclosing windows with shallow balconies with iron frontals. At first floor level, casement windows in architrave with blocking. Steps up to recessed doorways with lugged architrave, panel above, panelled wooden doors. Three central bays have at 2nd floor level, paired sash windows, at 1st floor level, 3 casement windows in architraves with open pediments enclosing cartouches. Ground floor has 3 elliptically arched windows with cartouches to spandrels.
Plain north return of red brick now exposed.
Reason for designation
Prominent Edwardian public building with well-handled classical idiom. Group value.
Nearby in the register
- Head Post OfficeCommunicationsunder 1 mi
- Flyhalf & FirkinCommercialunder 1 mi
- The Queen's & Royal GarageCommercialunder 1 mi
- Former County ClubRecreationalunder 1 mi
Other entries of the same register within about three miles of this one, by straight line.