Cof Cymru: National Historic Assets of Wales · Wales
Former Stables at Ty Bronna
Fairwater, Cardiff, Wales
A Grade II listed building in Fairwater, Cardiff, designated on 19 May 1975.
The record
- Designation
- Listed building, Grade II
- Broad class
- Domestic
- Date of designation
- 19 May 1975
- Locality
- Fairwater
- Town
- Cardiff
- Community
- Fairwater
- Unitary authority
- Cardiff
- Country
- Wales
- Coordinates
- 51.48900, -3.25381
- Cadw reference
- 13791
Slide toward Today to fade the historical sheet and see the modern map underneath.
David Rumsey Map Collection, Stanford LibrariesDavid Rumsey Map Collection, Stanford LibrariesDavid Rumsey Map Collection, Stanford LibrariesDavid Rumsey Map Collection, Stanford LibrariesDavid Rumsey Map Collection, Stanford Libraries
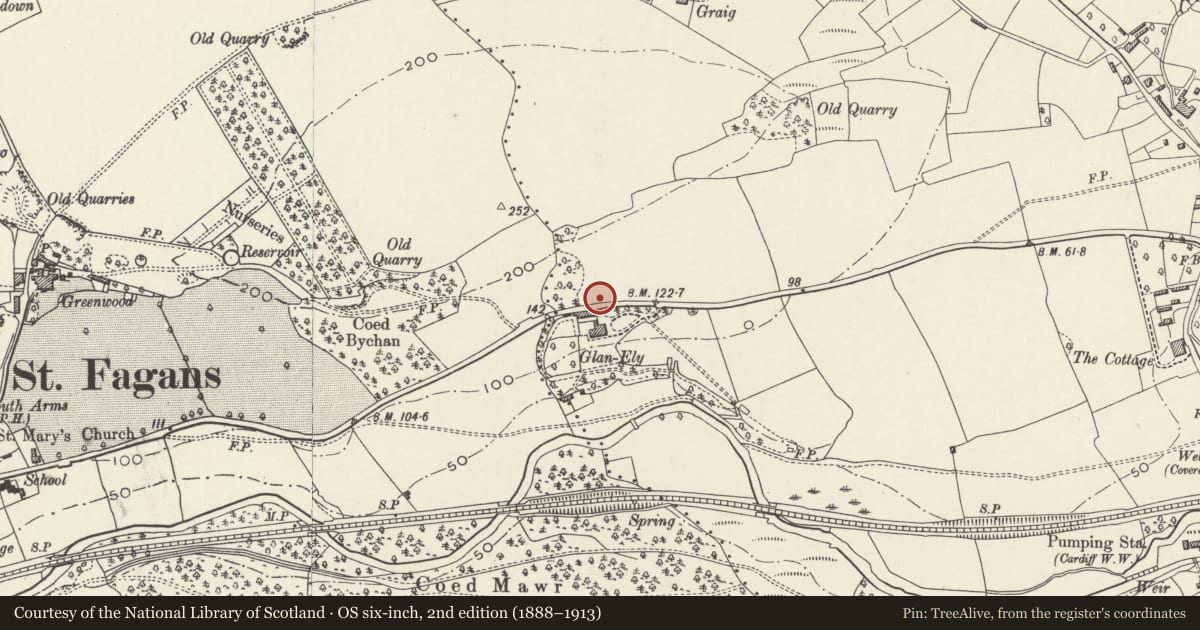
5 historical maps cover this location, the earliest the 1636 map "Cornubia : Devonia, Somersetus, Dorcestria, Wiltonia, Glocestria ..." (David Rumsey Map Collection, Stanford Libraries).
Historical maps covering this location
- 1636 · Cornubia : Devonia, Somersetus, Dorcestria, Wiltonia, Glocestria ... (David Rumsey Map Collection, Stanford Libraries)
- 1637 · The fourth table of England. Cornub. Devonia, Somerset etc. (David Rumsey Map Collection, Stanford Libraries)
- 1865 · England and Wales. England No. 6. (David Rumsey Map Collection, Stanford Libraries)
- 1898 · 263 Cardiff (Hills) (David Rumsey Map Collection, Stanford Libraries)
- 1913 · Sheet 110. Cardiff & Mouth of the Severn. (David Rumsey Map Collection, Stanford Libraries)
Cadw's description
Location
Backing onto the main St Fagans road and fronting Clos Ty Bronna.
History
Built 1904. By C F A Voysey, architect. Built as stable block for adjacent Ty Bronna. Later converted to use as nurses' hostel. External alterations since listing in 1975 include the replacement of coach-house features by domestic windows and doors.
Exterior
Single-storey plus loft, but built into the bank so as to be much higher on the south side. Steeply pitched slate roof, roughcast elevations, presumably over brick as house, stone mullioned windows with metal small-paned casements; battered angle buttresses as main house. Facing north (towards house), large chimney to left. Cross gable to each end, that to right has loft doorway flanked by windows, now a 3-light casement; broad boarded coach-house doors below now gone and replaced by two 2-light casements. To right of left gable, projecting single storey gabled wing with tall shouldered chimney breast. Between this and right gable, two doors and two windows, modern domestic features replacing stable types. Rear (south) of building has battered buttresses, and windows set at eaves level, 1, 2 and 3-light casements with roundel in left gable.
To north of building attached rendered walls form yard.
Interior
Interior not seen at resurvey (January 2002).
Reason for designation
Listed, notwithstanding modern alterations, as stable building retaining much of its character by a nationally important architect. Group value with Ty Bronna.
Nearby in the register
- Ty BronnaHealth and Welfareunder 1 mi
- Outbuilding to rear at south-west end of The Quarry House P HDomesticunder 1 mi
- The Quarry House P HDomesticunder 1 mi
- 1 Cardiff RoadDomesticunder 1 mi
Other entries of the same register within about three miles of this one, by straight line.